51 Webster Street
Mudgee
NSW
2850


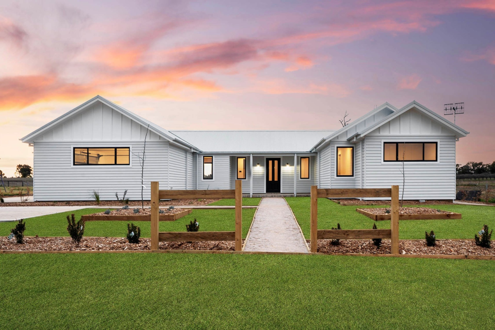
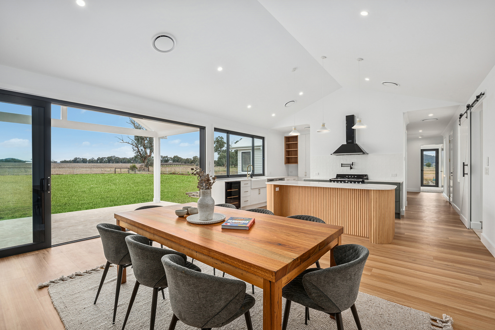
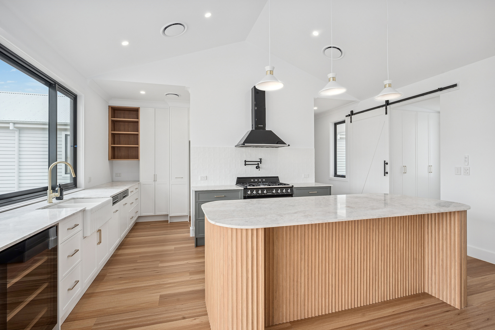
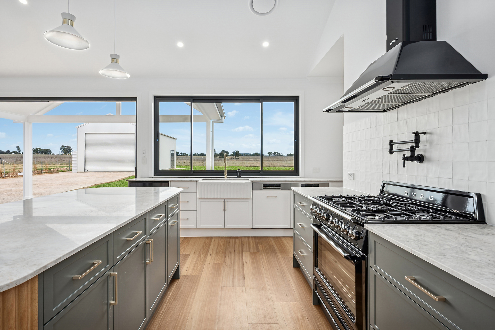
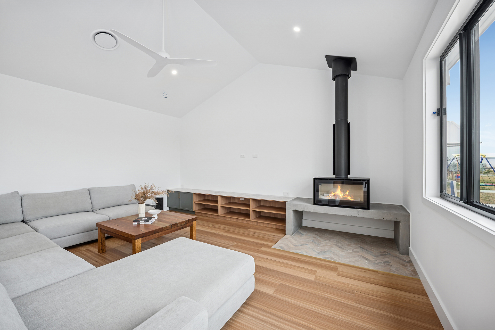
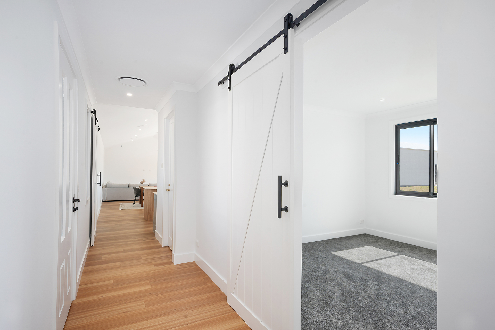
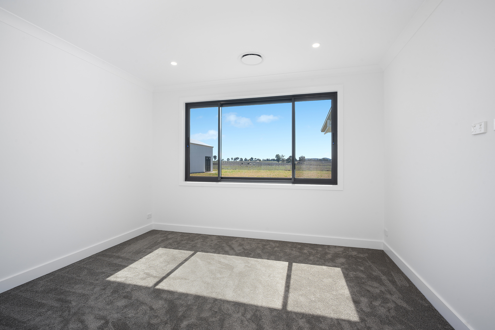
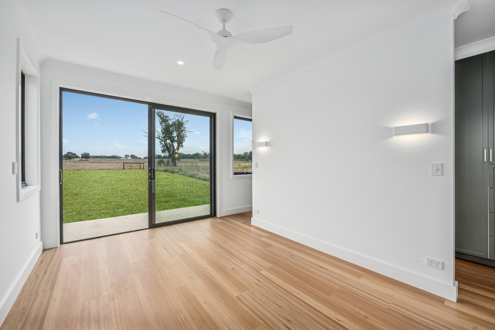
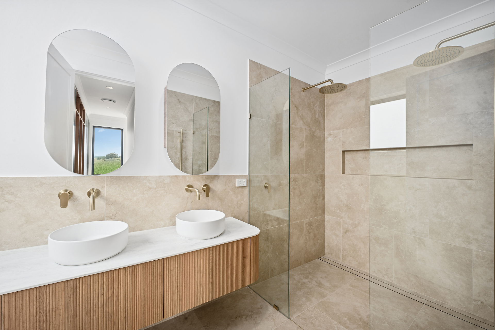
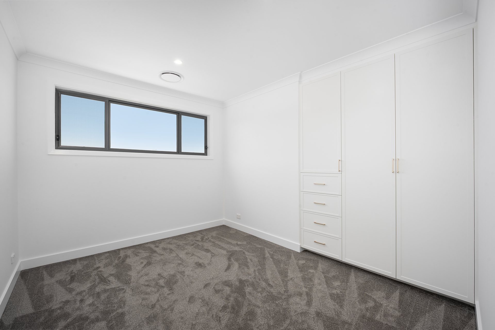
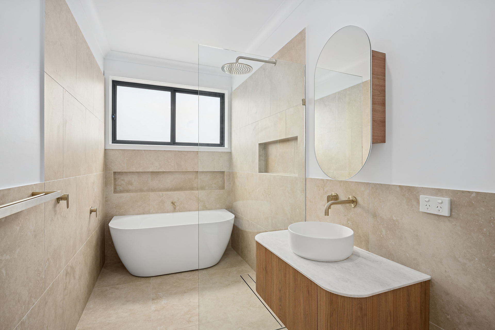
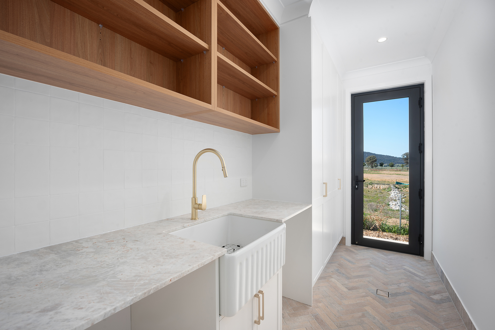
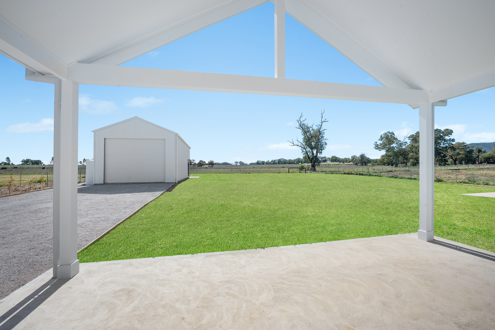
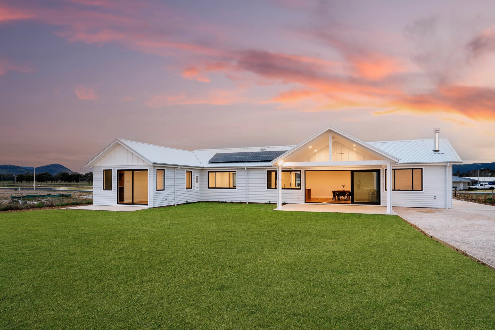
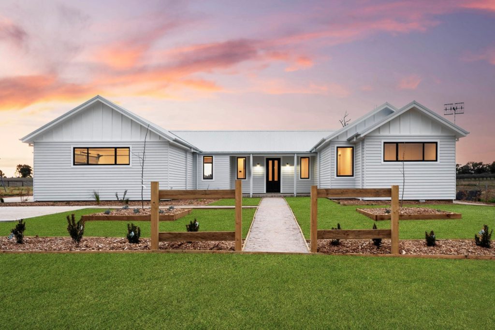
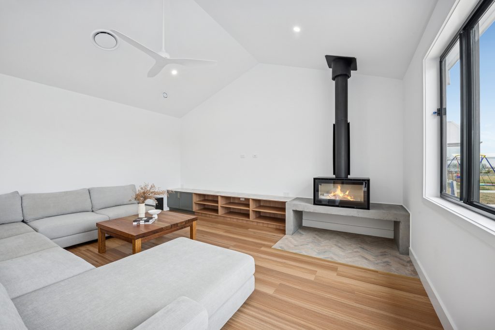
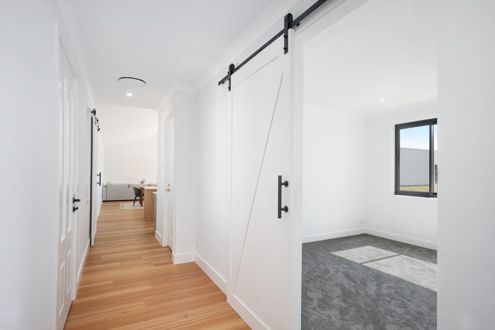
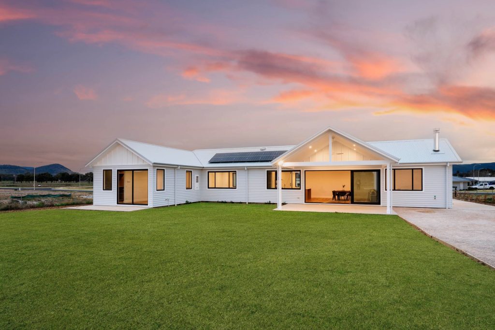
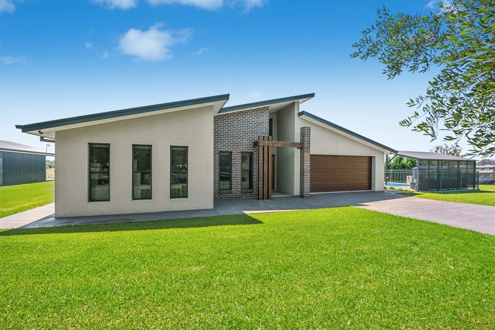
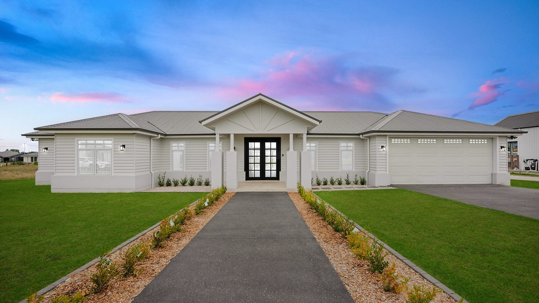
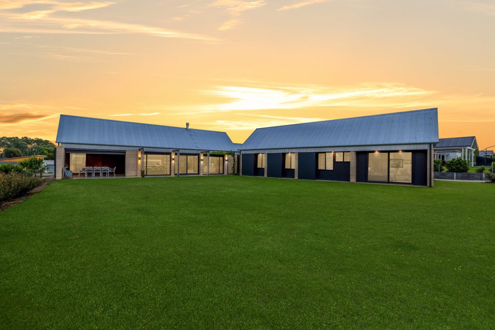
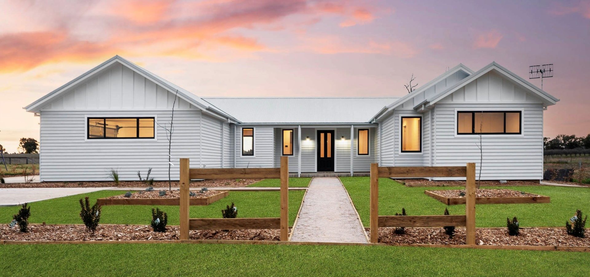
Set in the highly sought-after Bombira Estate and surrounded by prestige family homes, this exceptional residence sits on a generous 2,000sqm block. Designed with a focus on solar passive principles, it combines light-filled interiors, premium finishes, and generous proportions to create a home that delivers style, comfort, and effortless indoor outdoor living for the modern family.
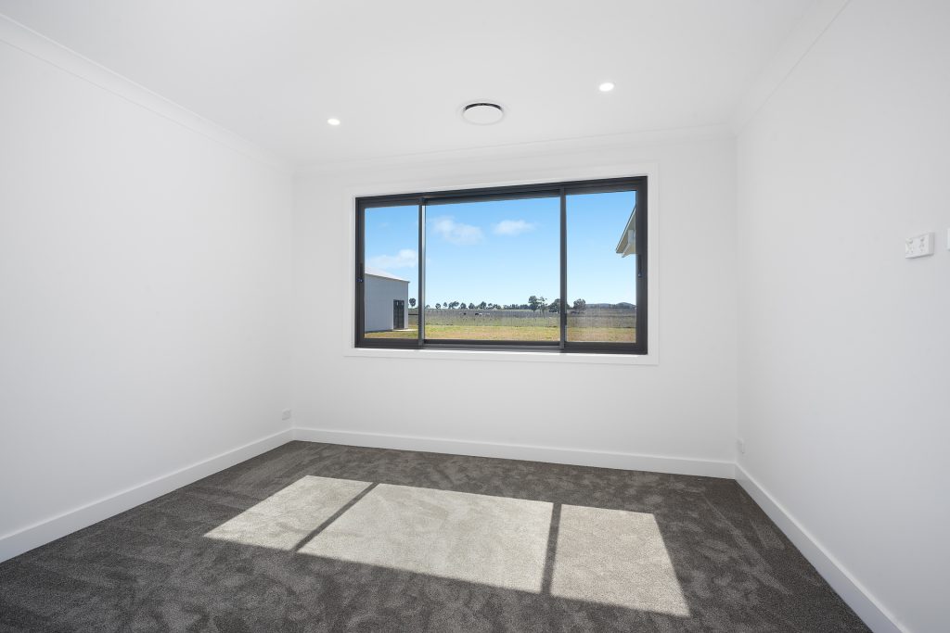
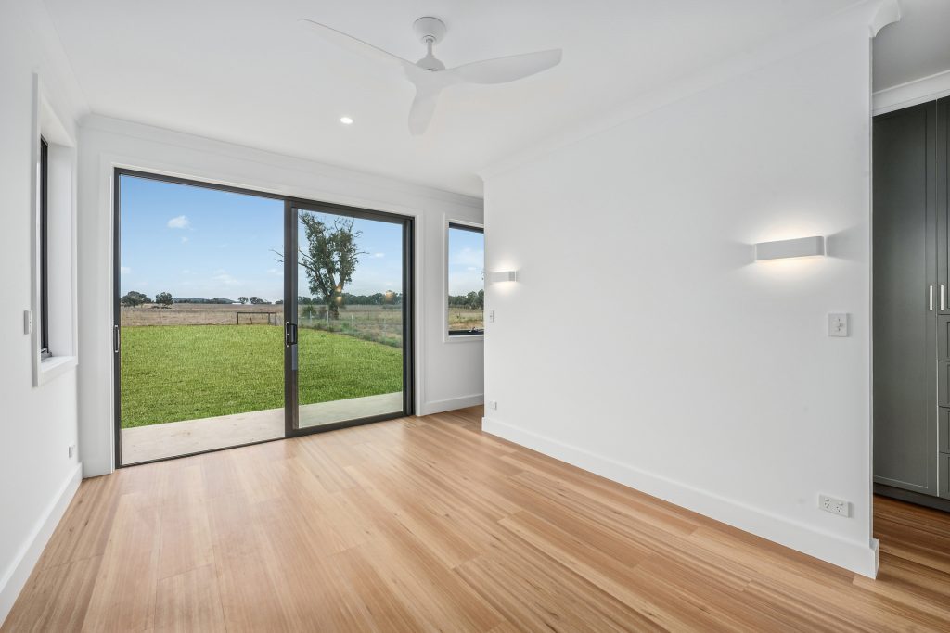
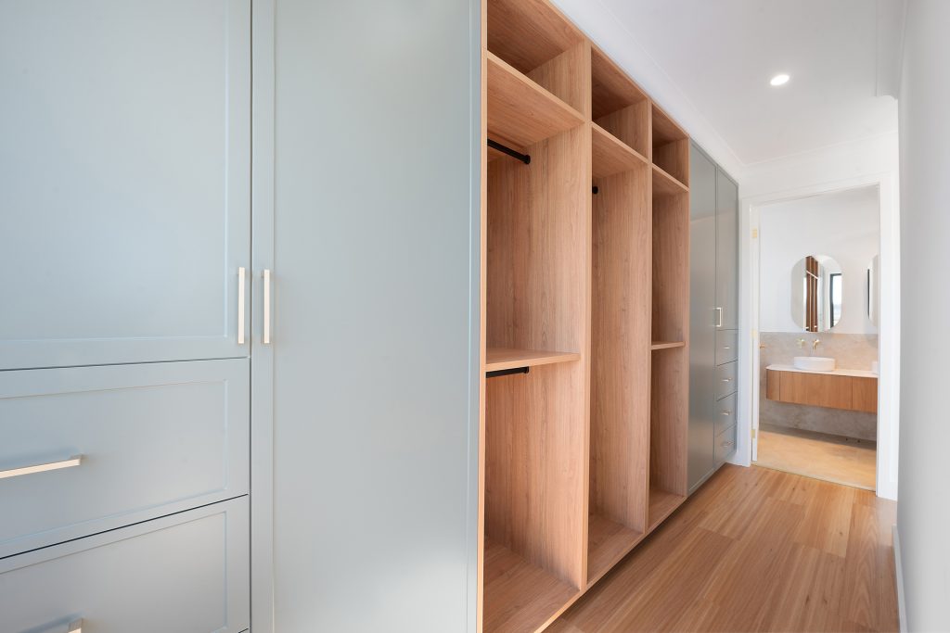
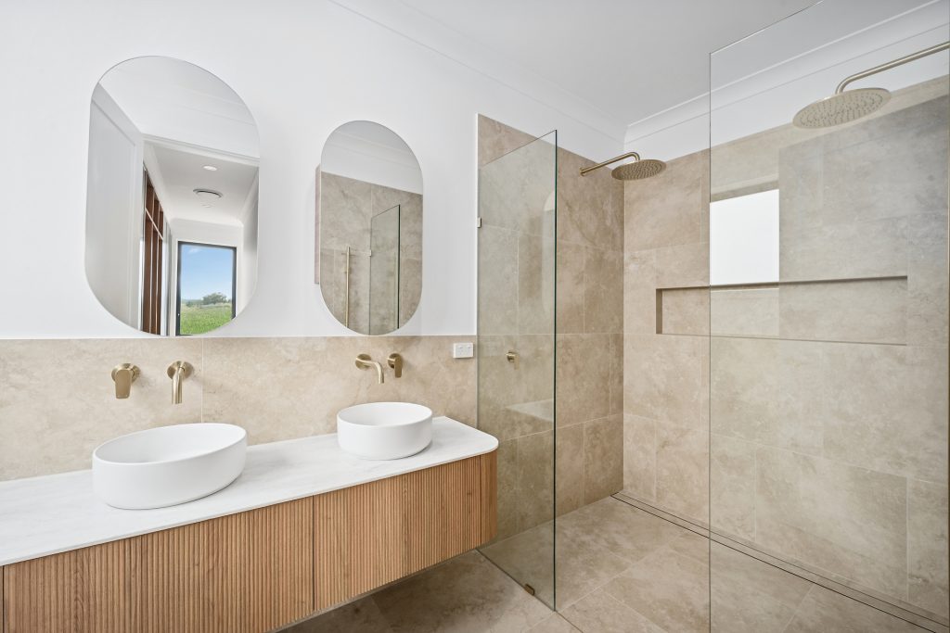
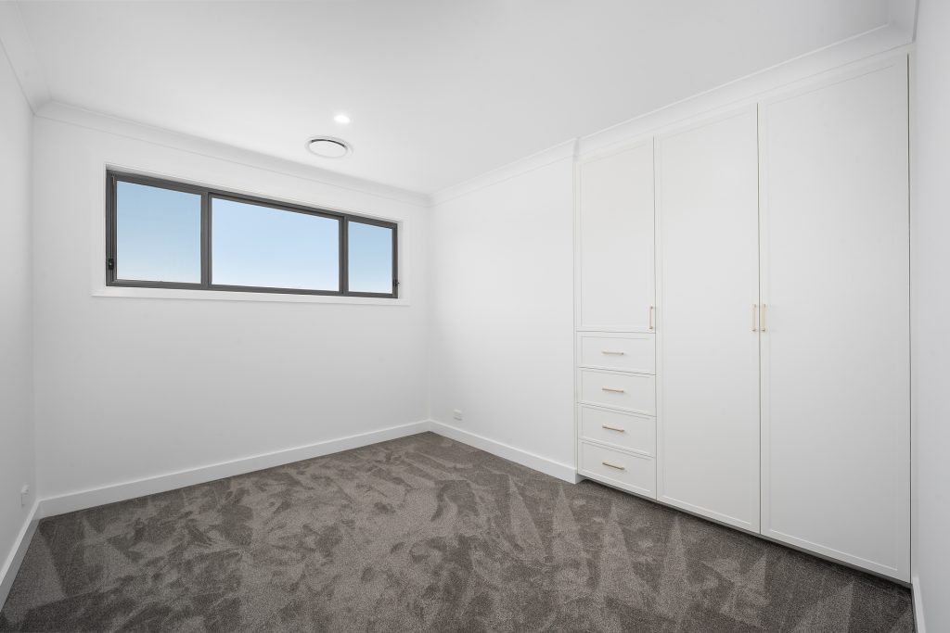
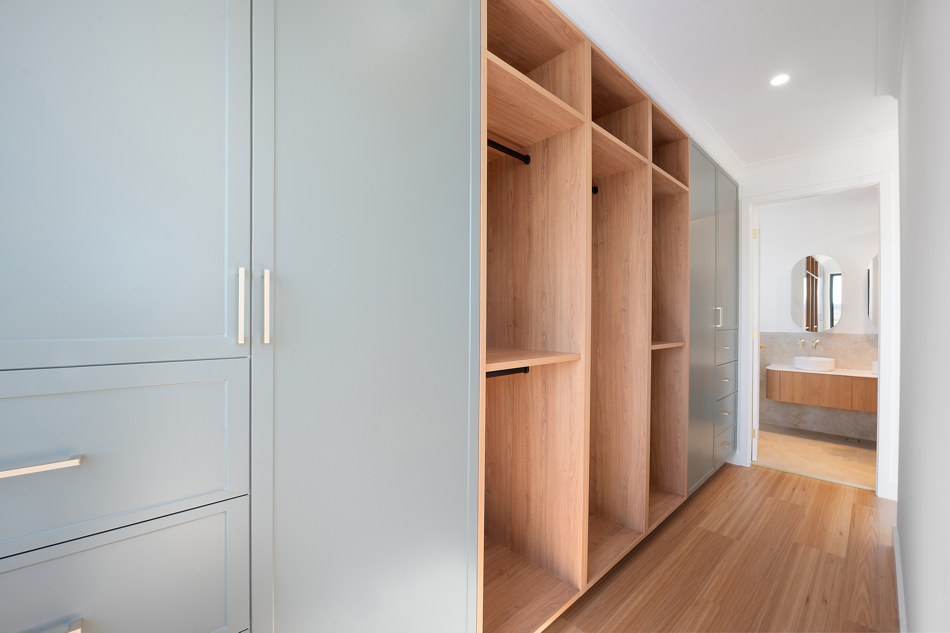
– Four spacious bedrooms, all with robes, including a luxurious master suite with walk-in robe and ensuite
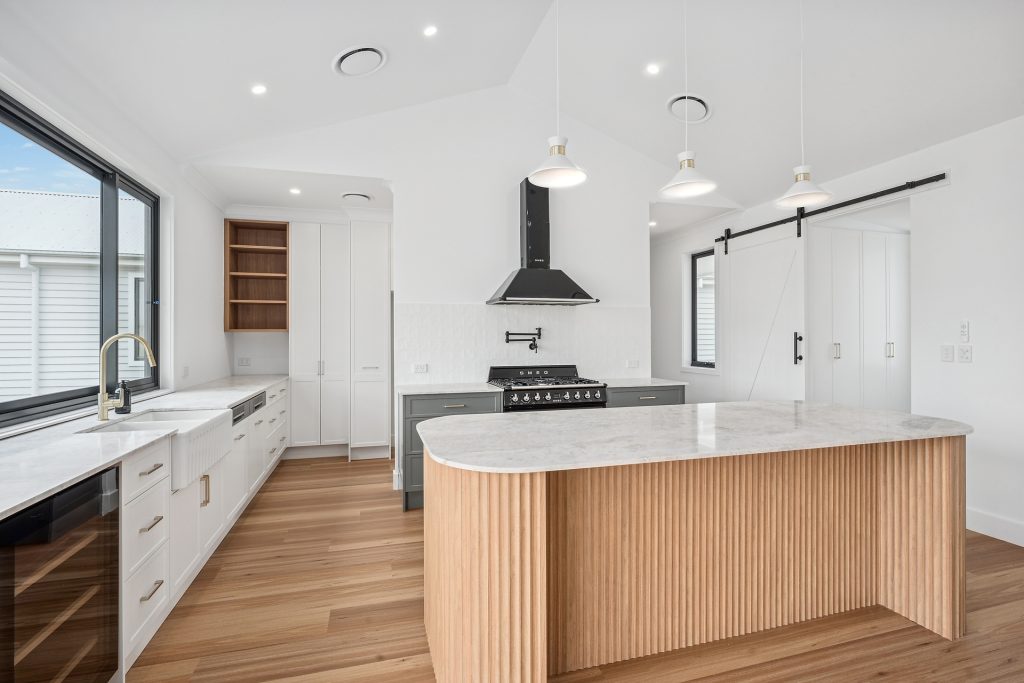
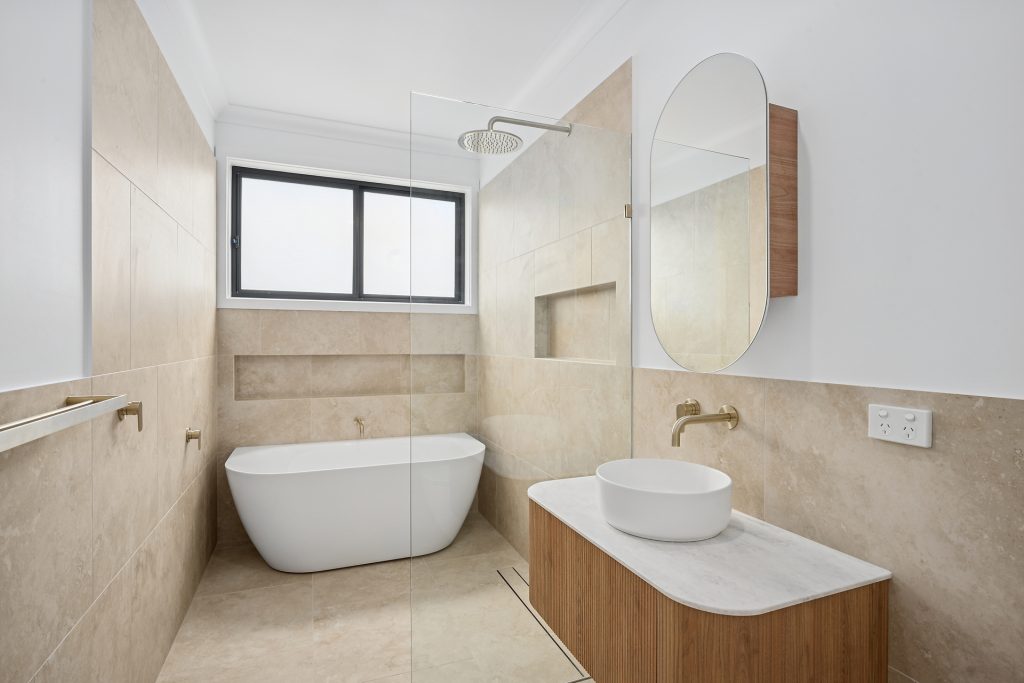
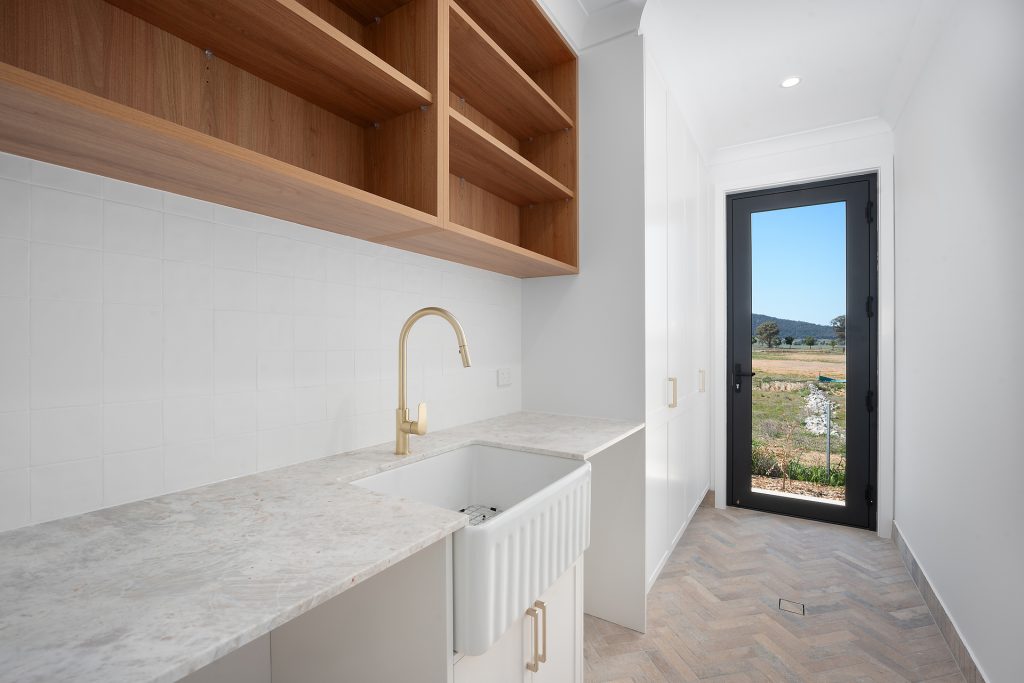
– Premium custom cabinetry throughout enhancing flawless style and function
– Separate WC positioned between the kitchen/living area and media room for convenience
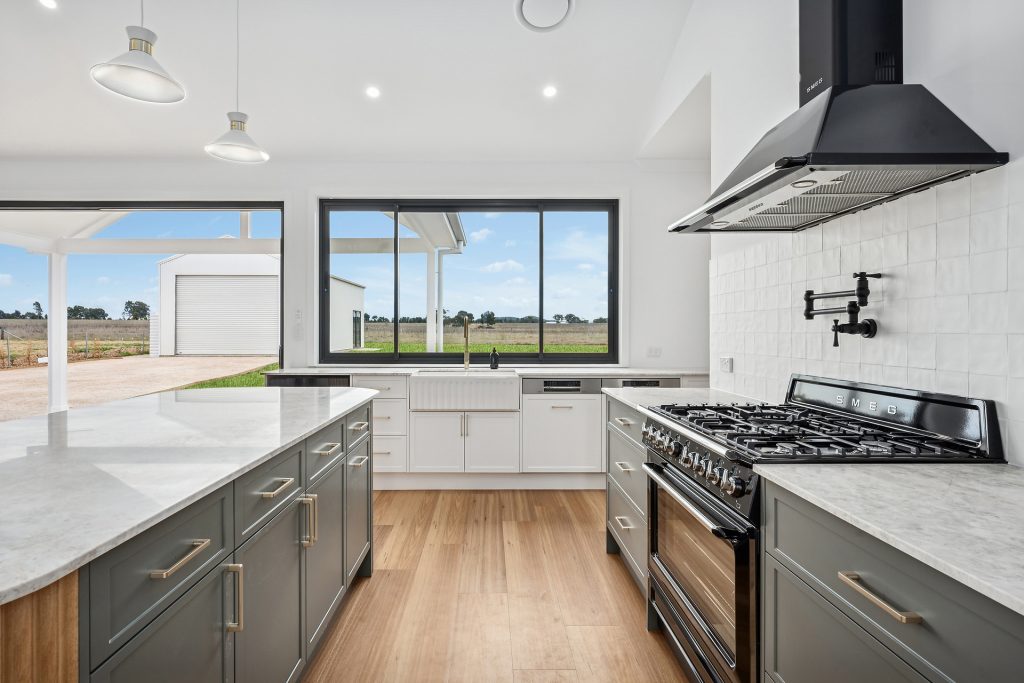
– Gourmet kitchen with stone benchtops, SMEG appliances, and a walk-in pantry
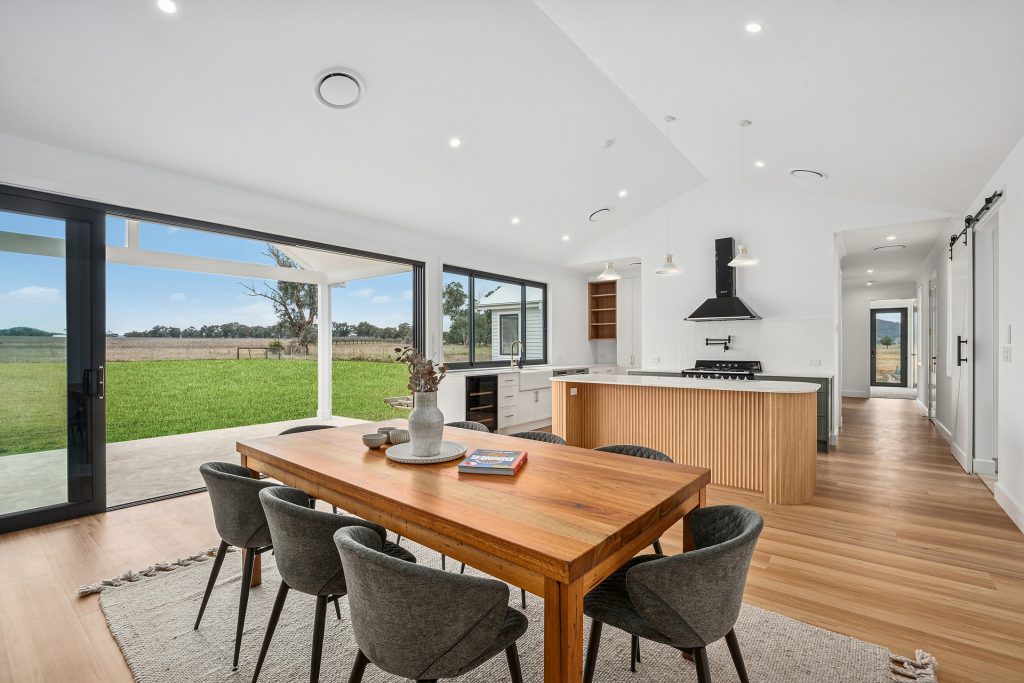
– Expansive open-plan living and dining area opening onto the main alfresco space
– 2700mm high ceilings throughout, enhancing the sense of light and space
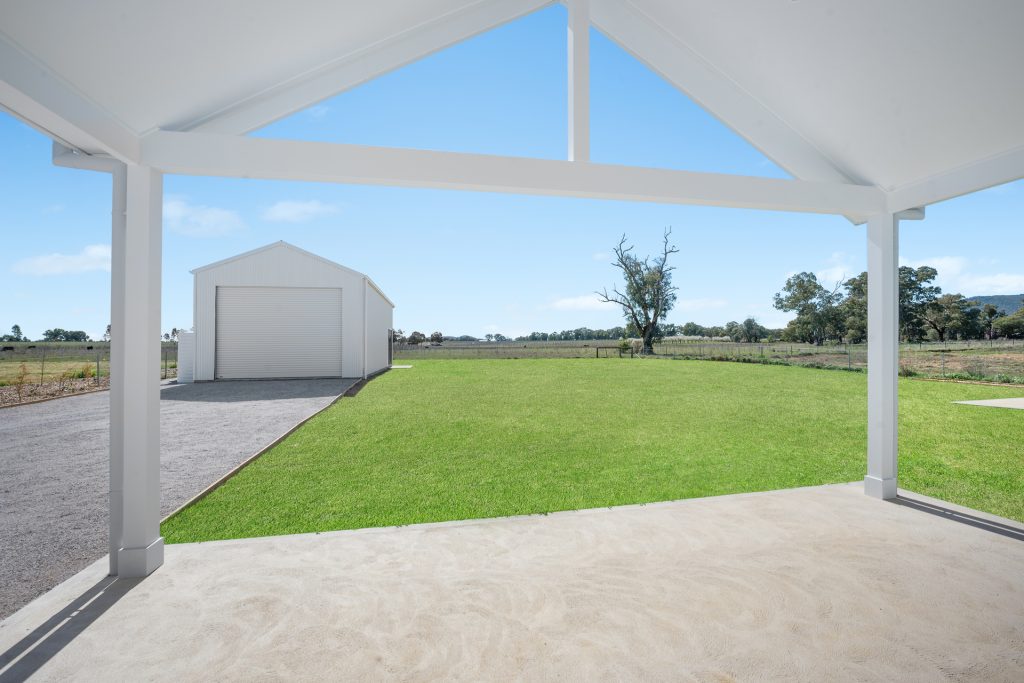
– Double garage plus an additional 5.6m x 11.4m garage/workshop, ideal for extra vehicles, a caravan, or boat storage
– 6.6kW back-to-grid solar system, with the home’s orientation designed for solar passive living
– Featuring a 7 star energy rating and double glazed windows throughout
– Landscaped grounds with plenty of space for a pool, shed, or garden expansion
– Built by trusted local builder – Hayes Construction


© 2026 McGrath Central Tablelands. Privacy Policy
Powered by Appraise.works