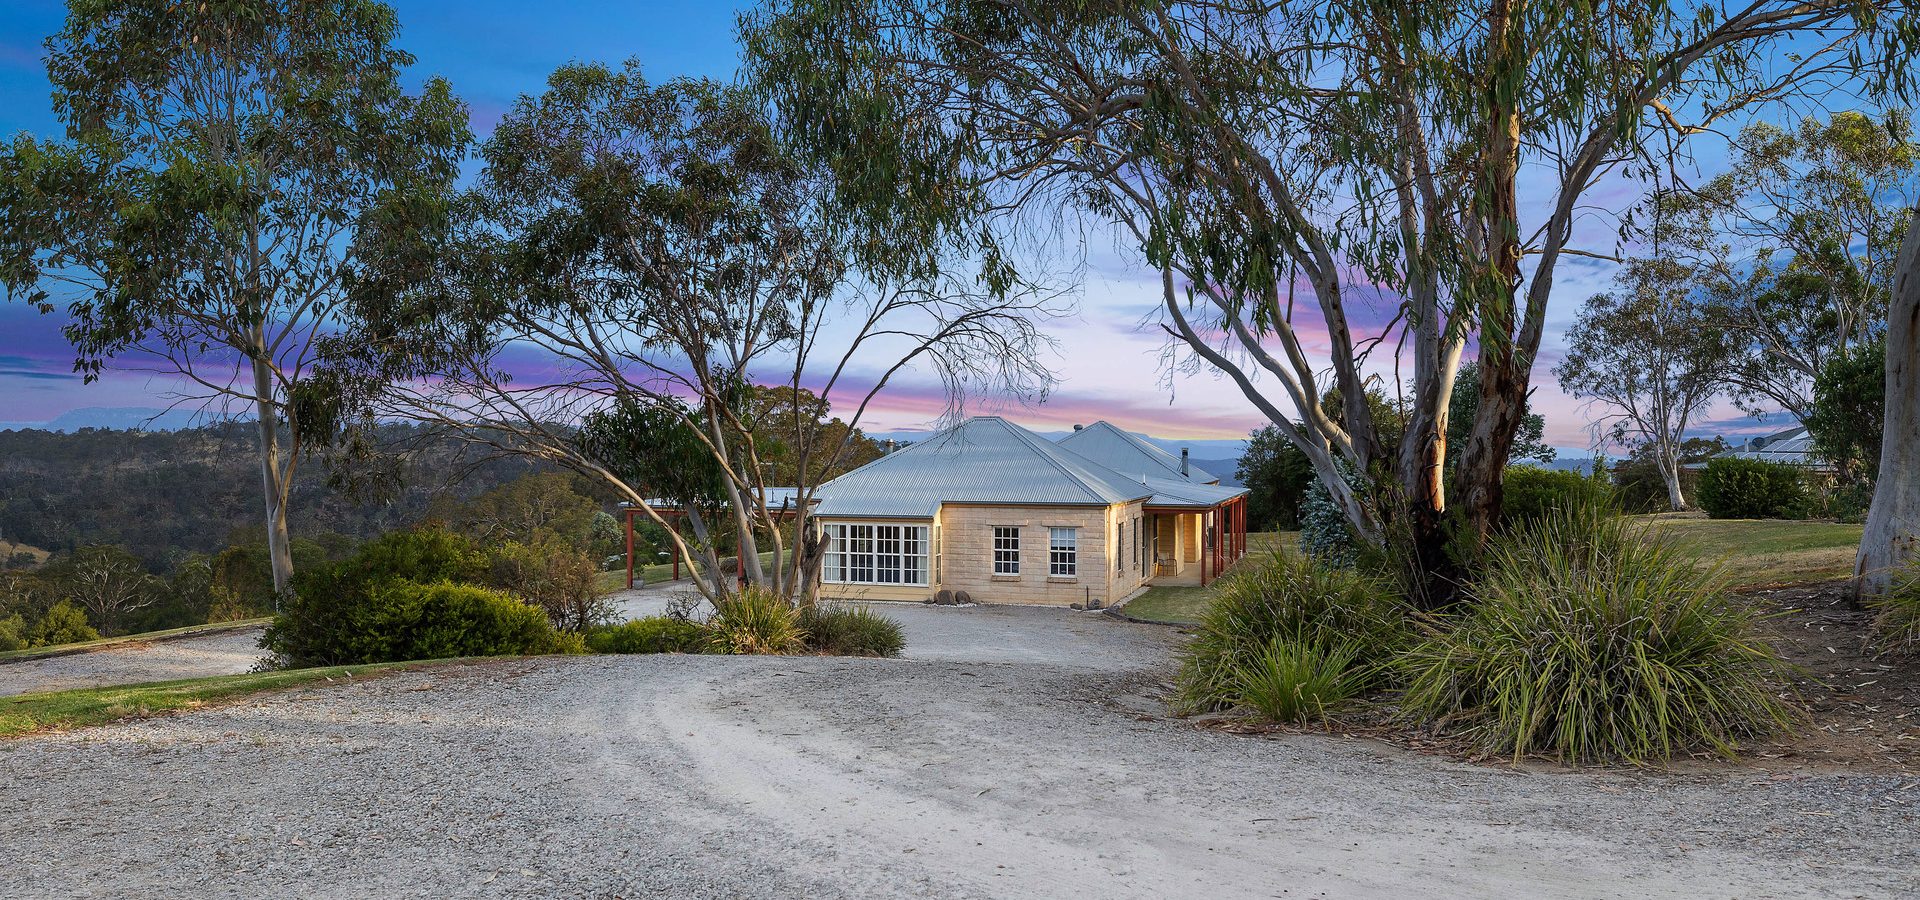
149 McKanes Falls Road
Lithgow
NSW
2790


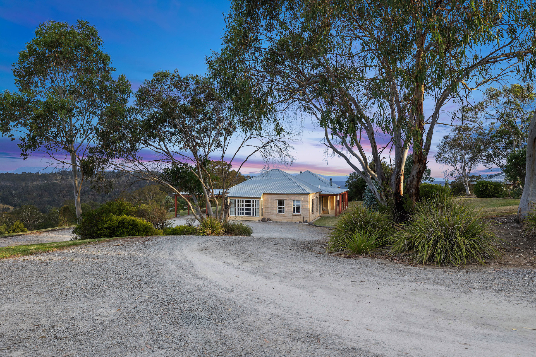
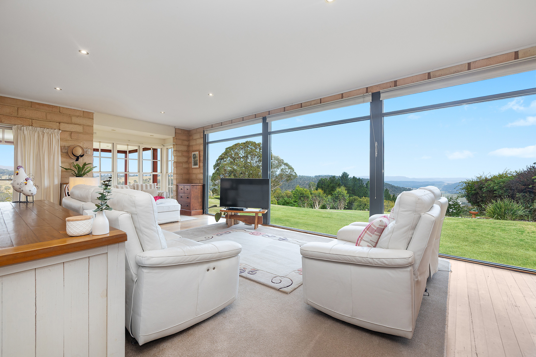
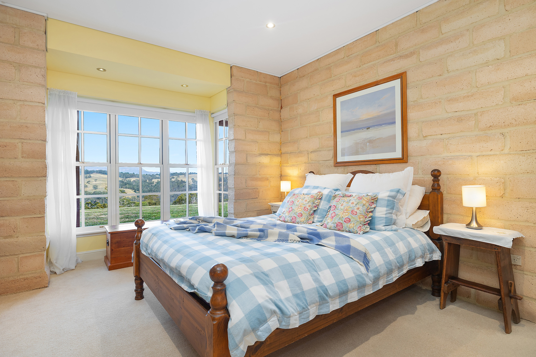
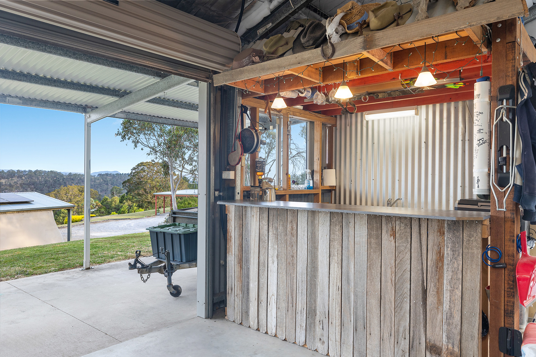
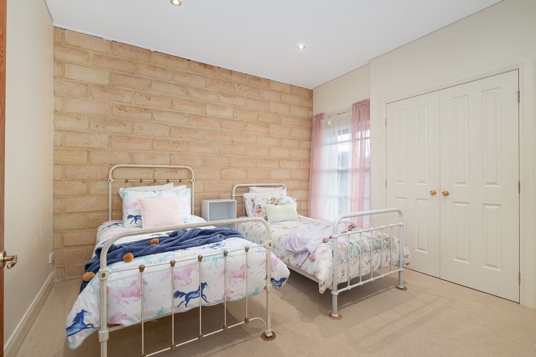
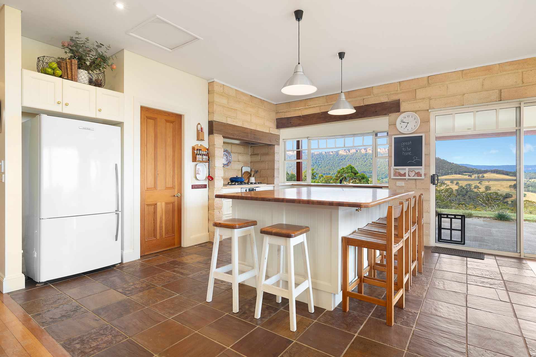
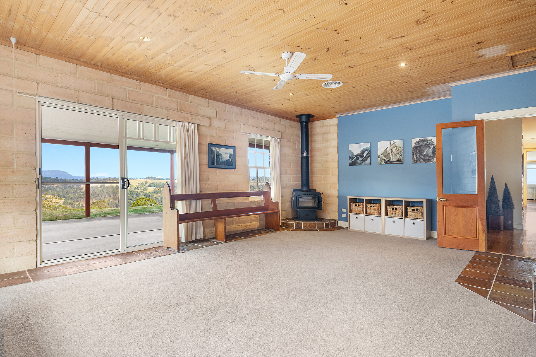
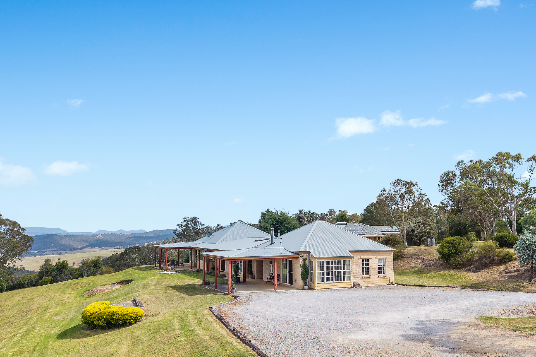
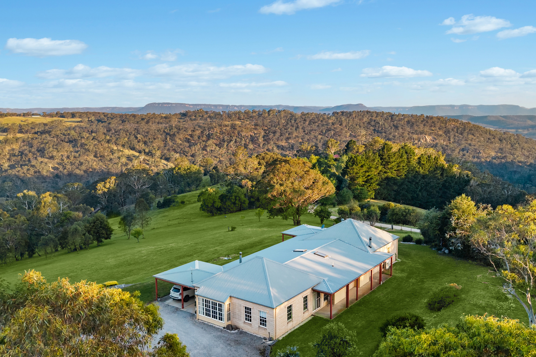
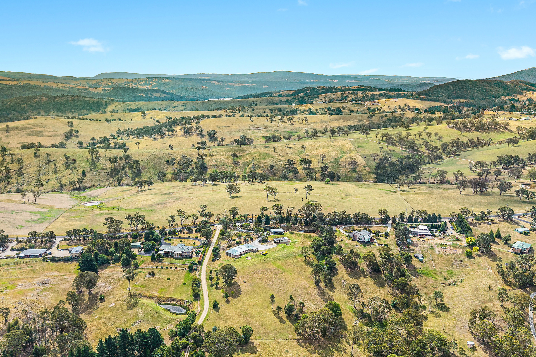
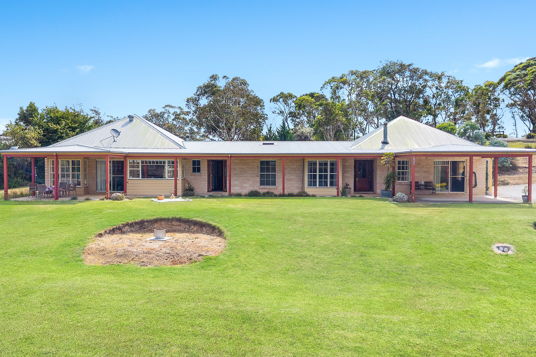
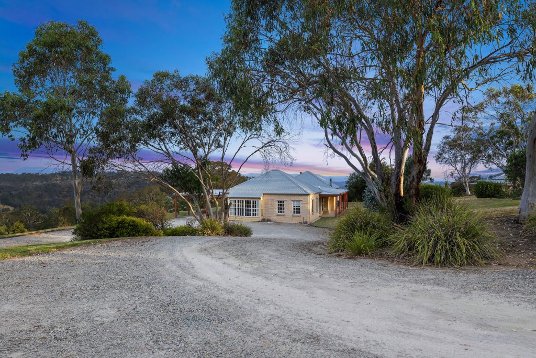
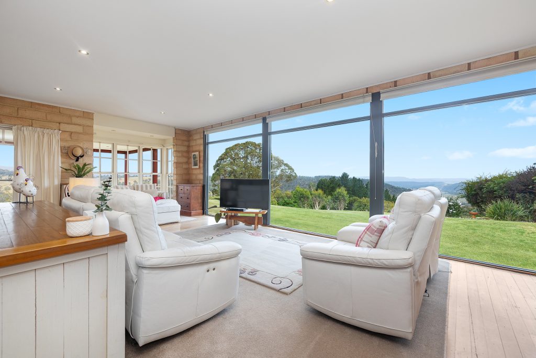
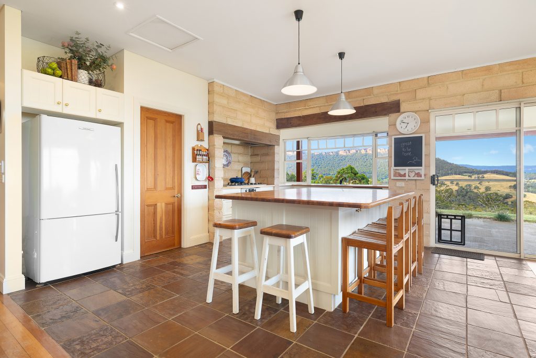
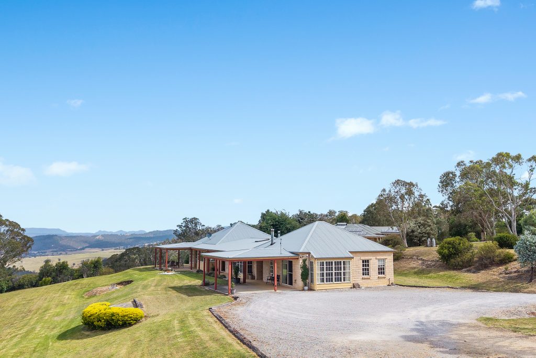
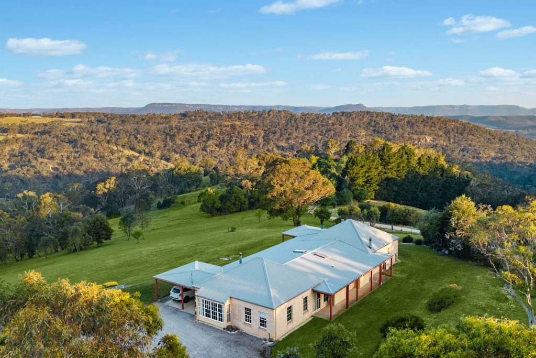
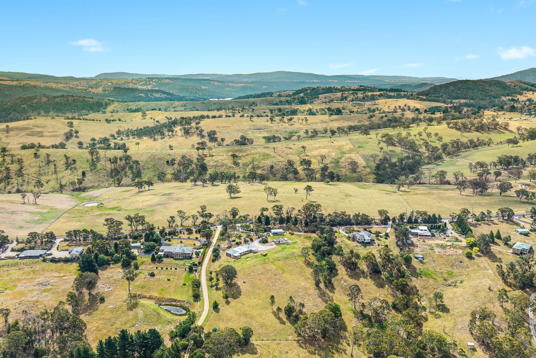
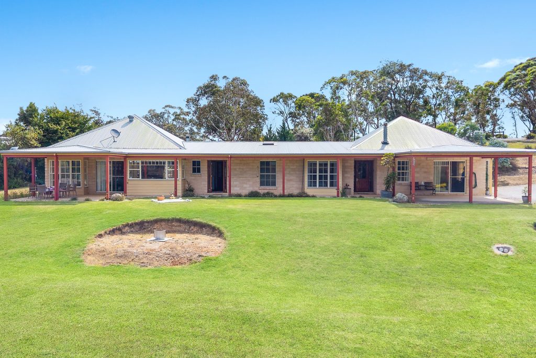
Experience breathtaking, uninterrupted views stretching across Hassans Walls, Hartley, Kanimbla, Megalong and Jamison Valleys. Thoughtfully architect-designed by Tony McBurney, this impressive rural residence combines eco-friendly construction with modern comfort and functionality.
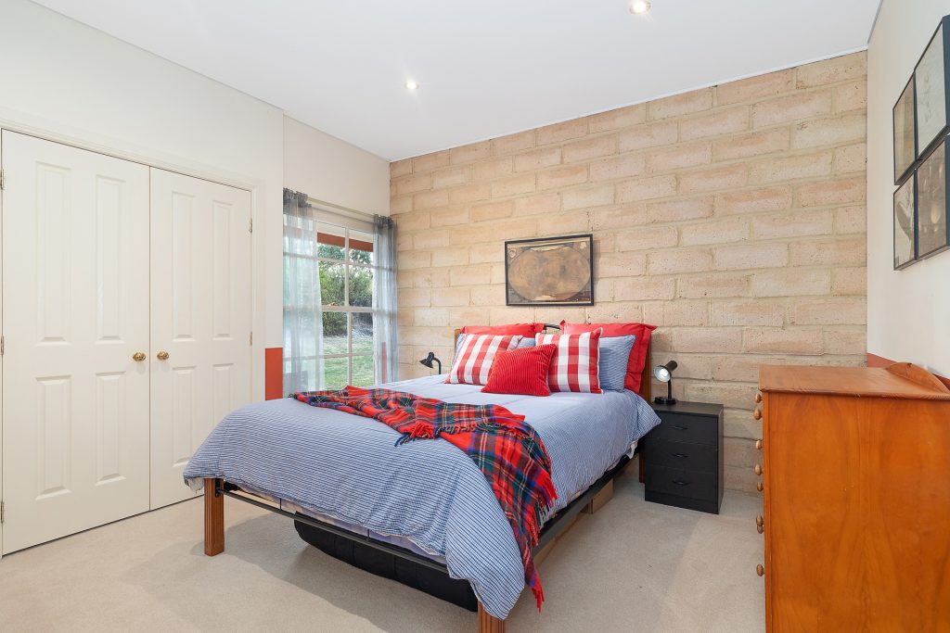
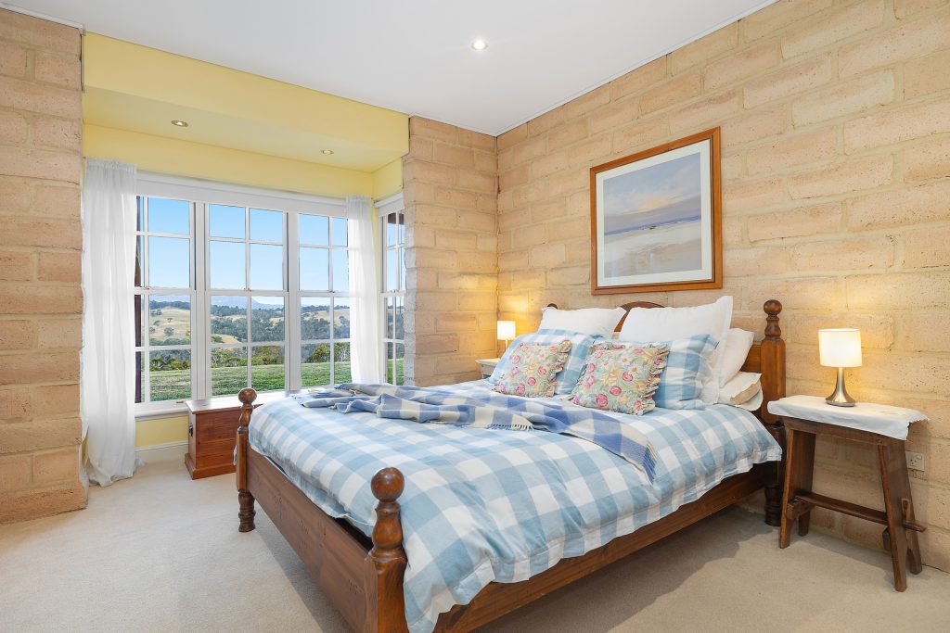
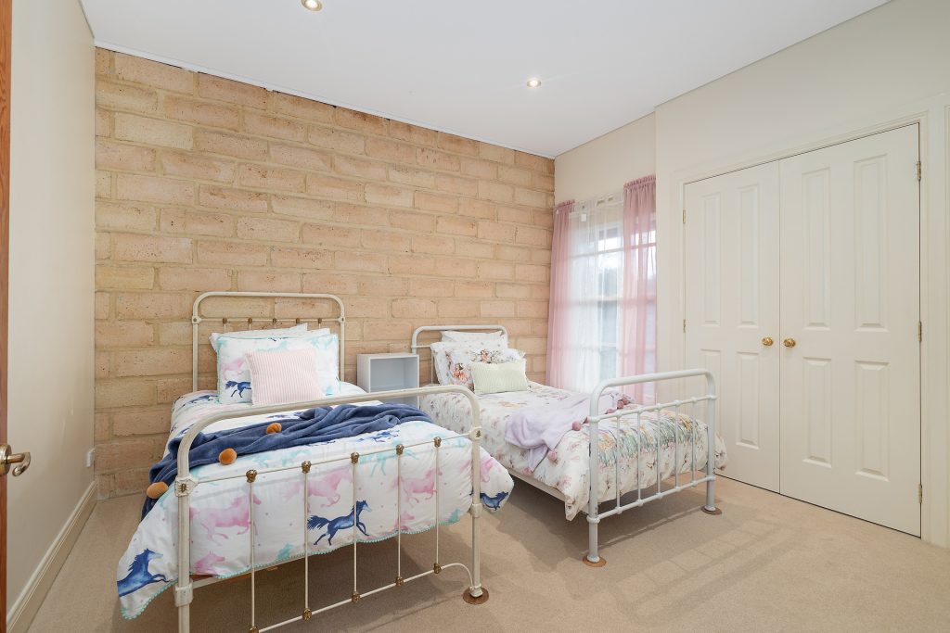
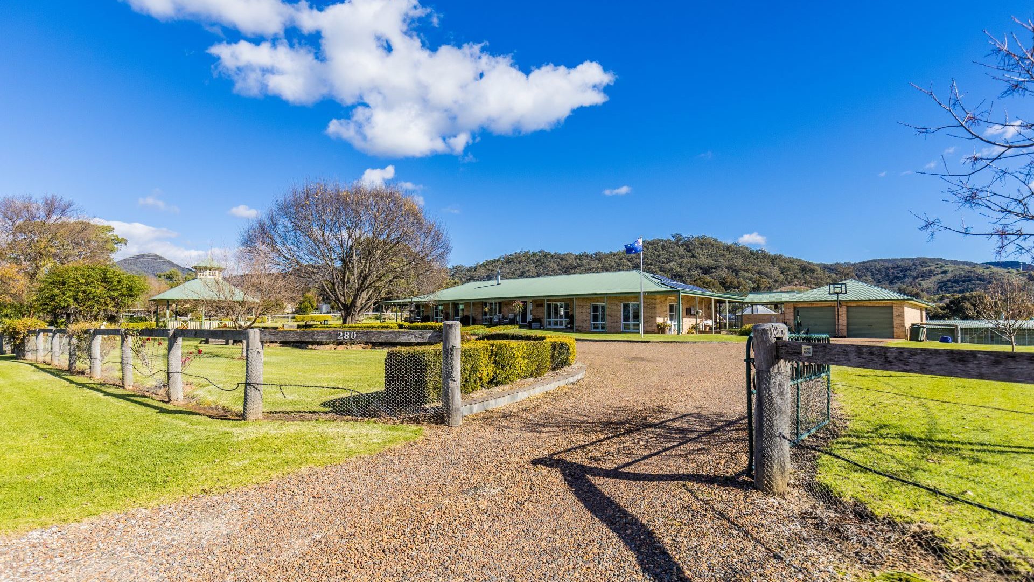
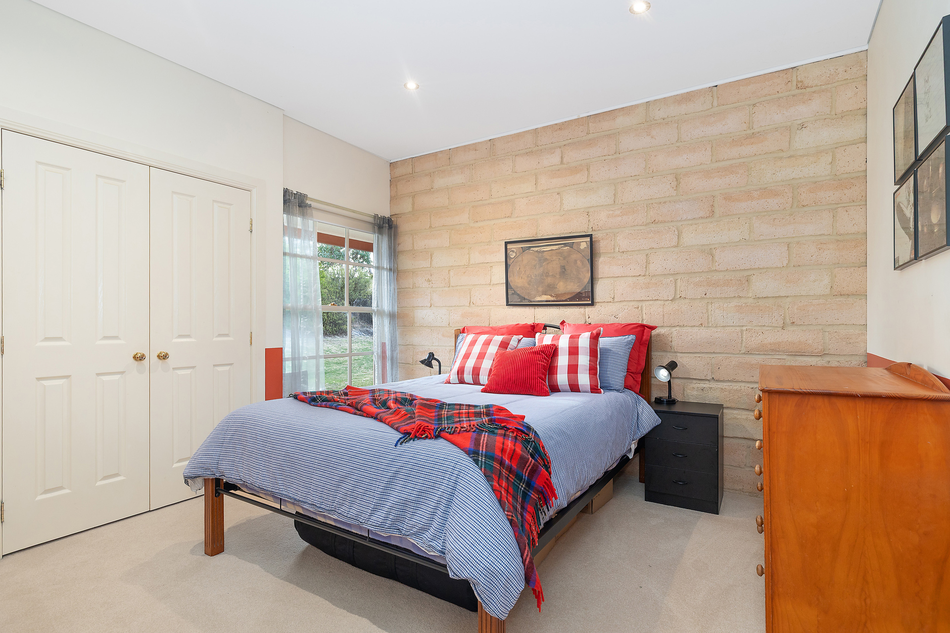
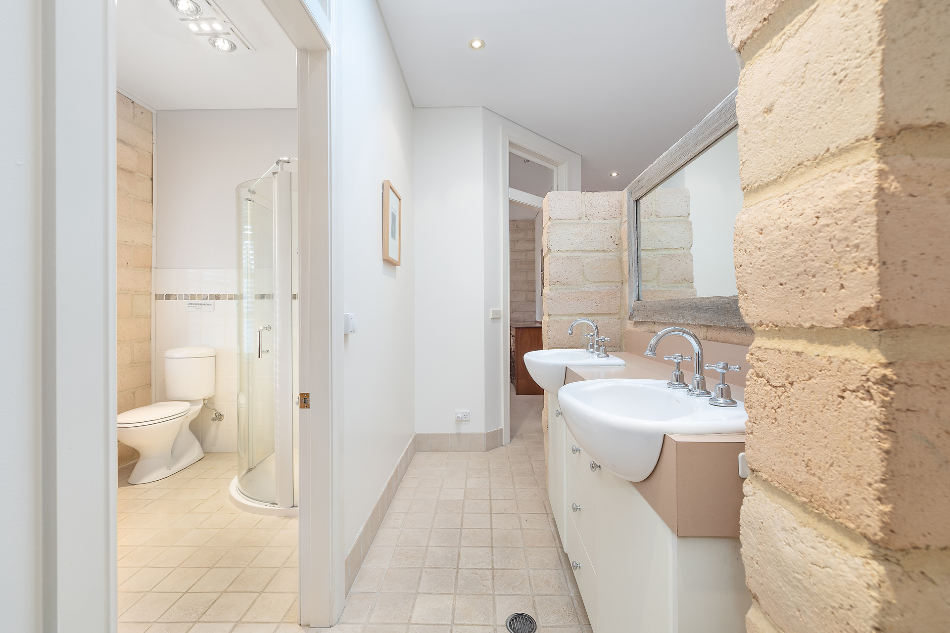
This spacious single-level home features five bedrooms, two bathrooms, and three WCs, all positioned on a beautifully level allotment just 8 minutes from Lithgow’s shopping centre and only a two-hour drive to Sydney Airport.
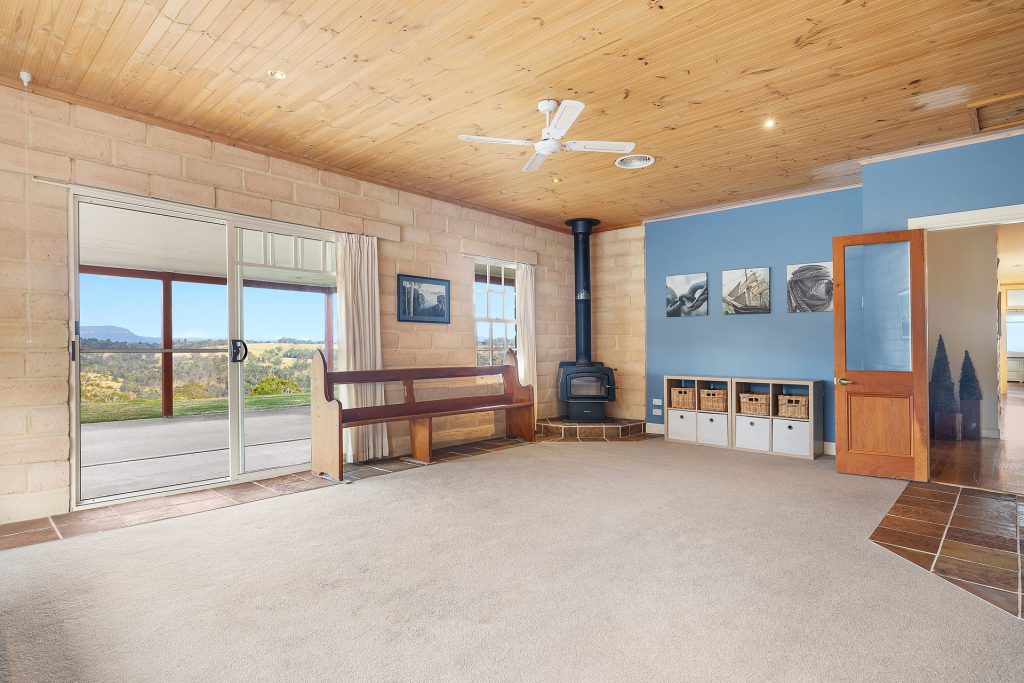
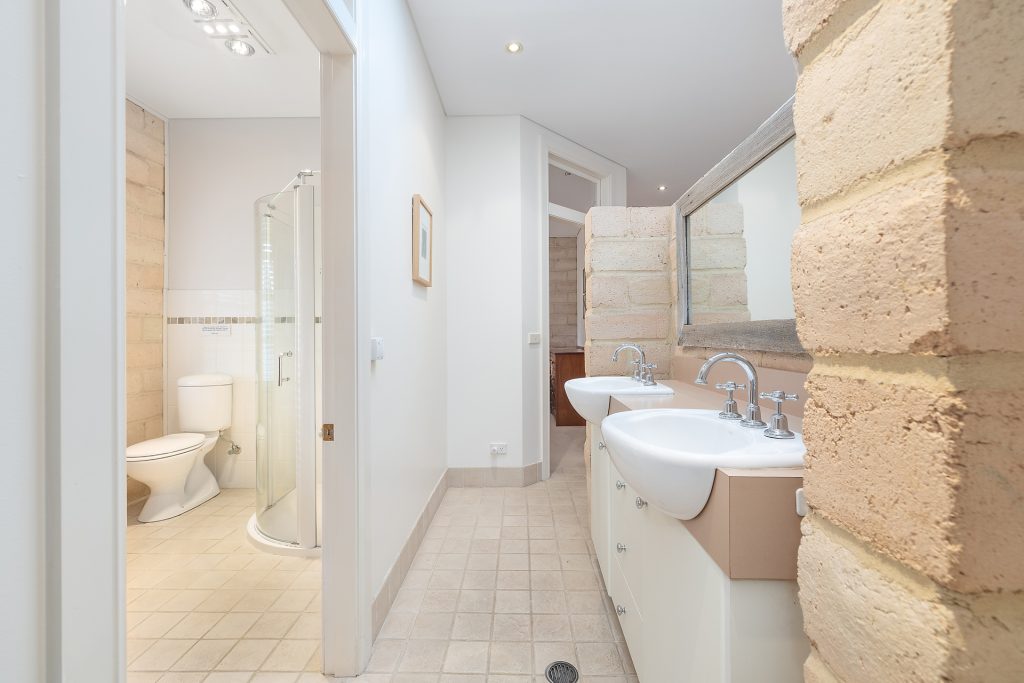
Constructed with environmentally conscious “Timbercrete” for superior insulation and fire resistance, the home also includes a large, double-glazed panoramic window in the main living area, with all other windows built from bespoke double-layer laminated glass.
Comfort is assured year-round with two slow-combustion fireplaces, a heat transfer system servicing multiple rooms, reverse-cycle air conditioning, and underfloor heating throughout the bathrooms, kitchen, and laundry. A double layer of insulation ensures energy efficiency and a consistently comfortable home environment.
The north-facing second lounge room enjoys abundant natural light, while at the other end of the home, the main living, dining, and kitchen areas flow seamlessly and open to breathtaking valley views. The property also features Starlink internet hardware for reliable, high-speed connectivity.
– Enjoy spectacular panoramic views across Hassans Walls and multiple valleys
– Architect-designed home by Tony McBurney.
– Eco-friendly Timbercrete construction for superior insulation and fire resistance (timbercrete.com.au).
– Spacious single-level layout with five bedrooms, two bathrooms, and three WCs.
– Bespoke double-glazed and laminated windows throughout, including a large panoramic view window.
– Comfort year-round with two slow-combustion fireplaces, reverse-cycle air conditioning, and underfloor heating.
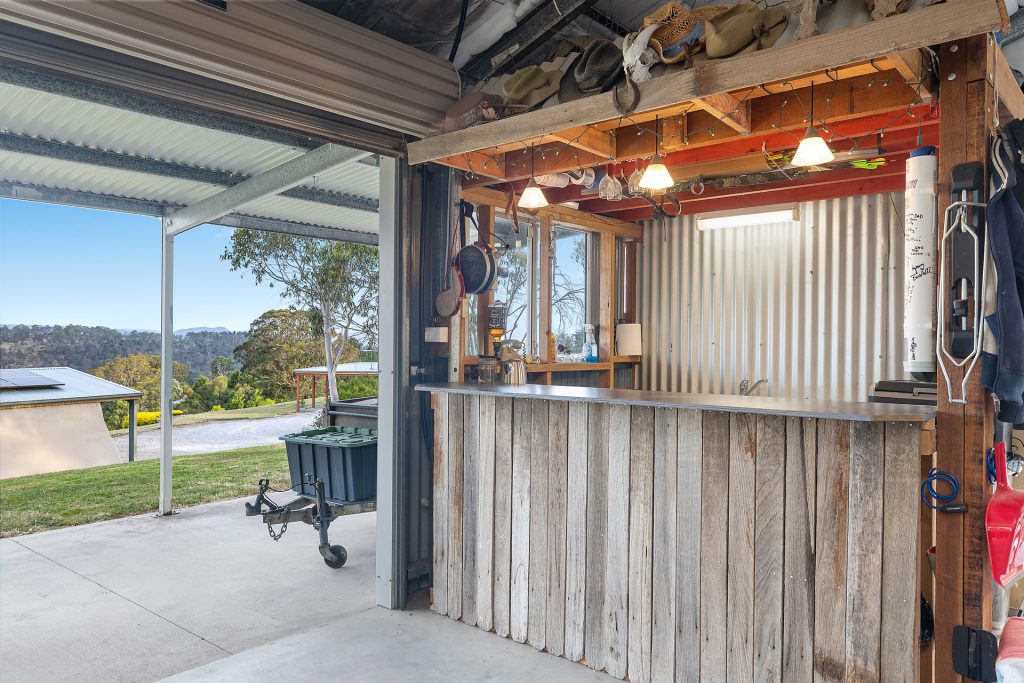
– 11kW solar system installed across two large sheds.
– Extensive water storage, including a 120,000L main tank and additional tanks.
– Dam with firefighting access and a three-layer in-ground drainage system.
– Two substantial sheds: a 12m x 7.5m shed with verandah/skillion and a 9m x 6m shed with attached double carport.


© 2026 McGrath Central Tablelands. Privacy Policy
Powered by Appraise.works