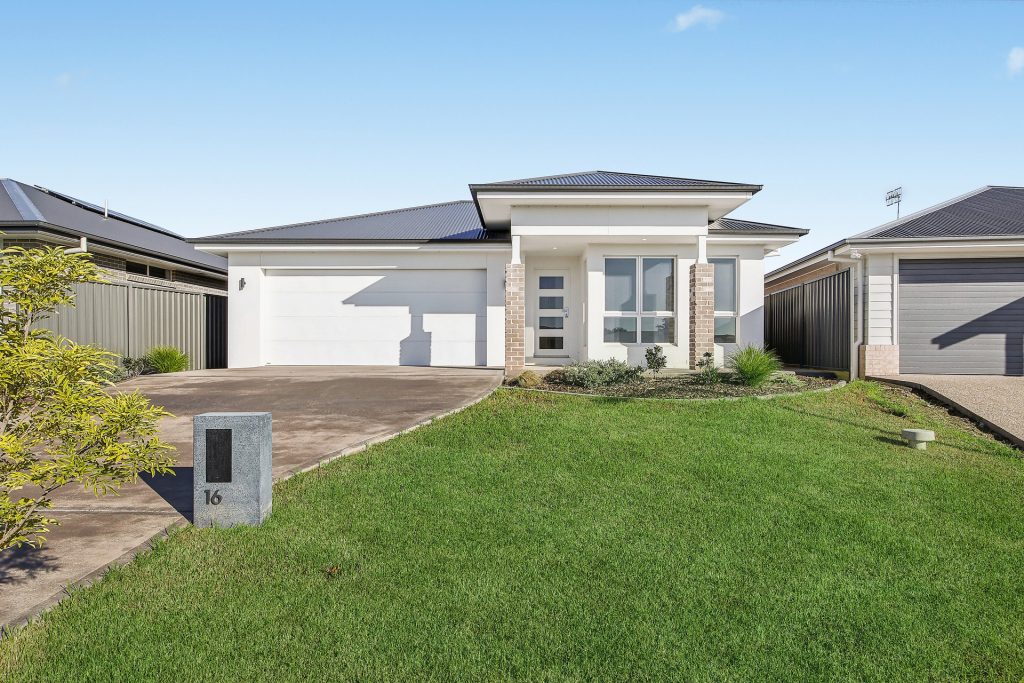
10 Bateman Avenue
Mudgee
NSW
2850


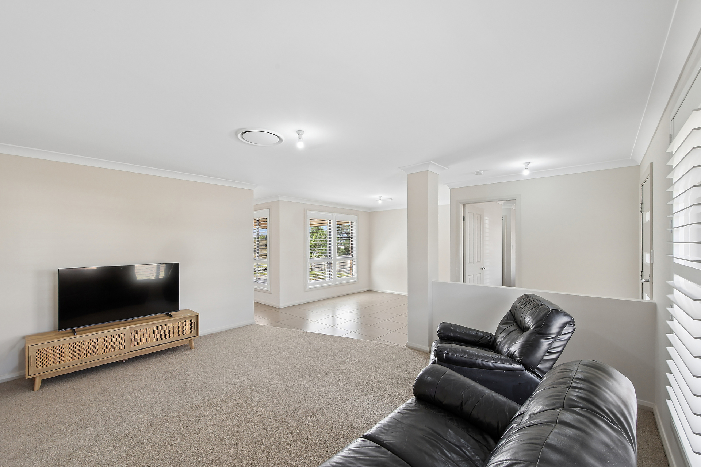
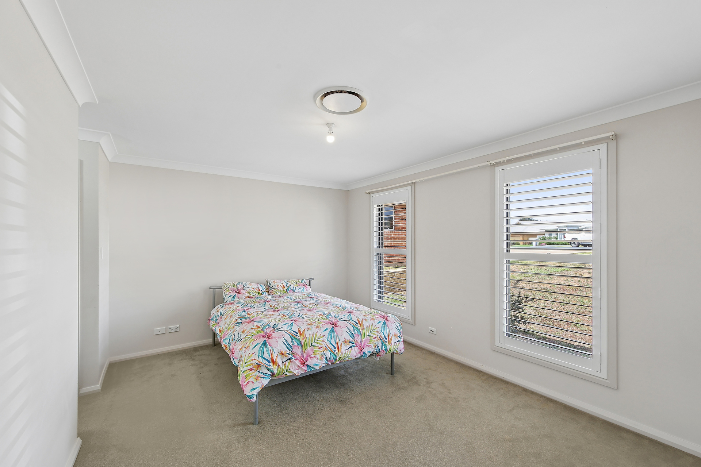
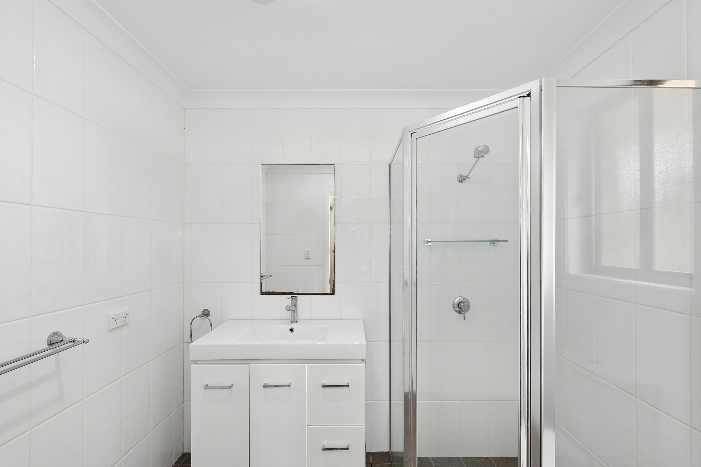
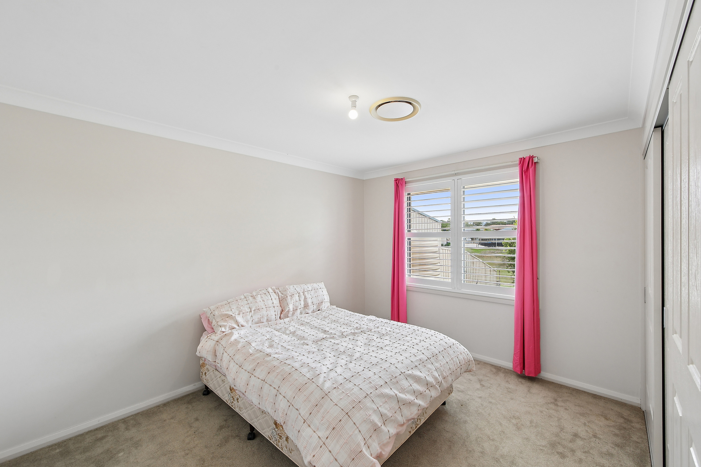
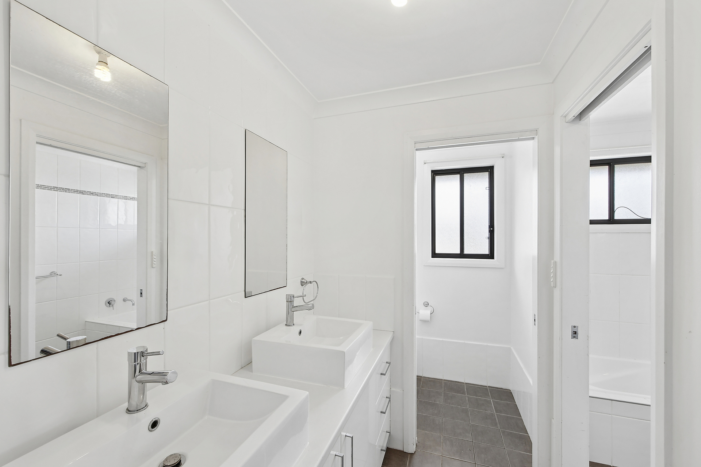
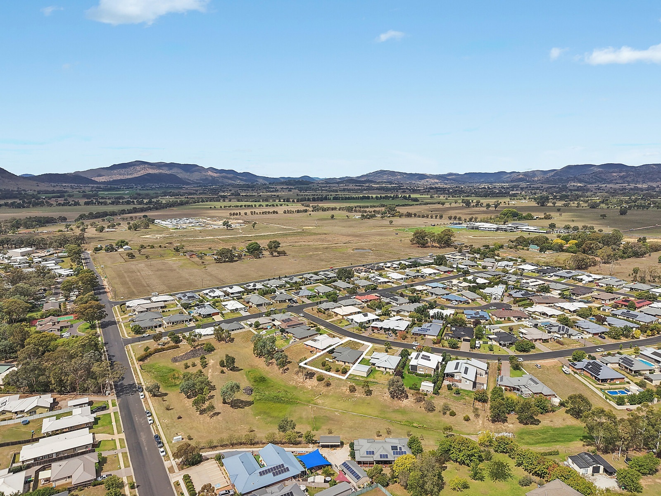
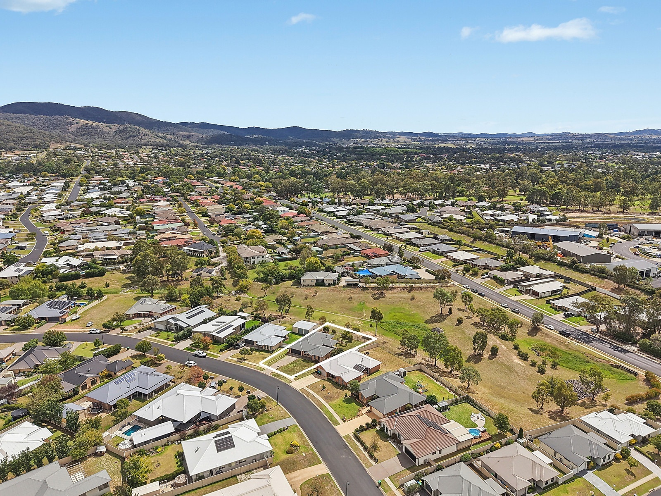
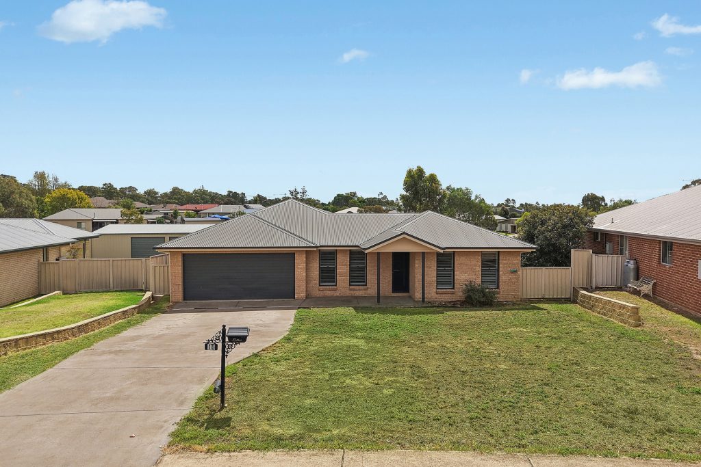
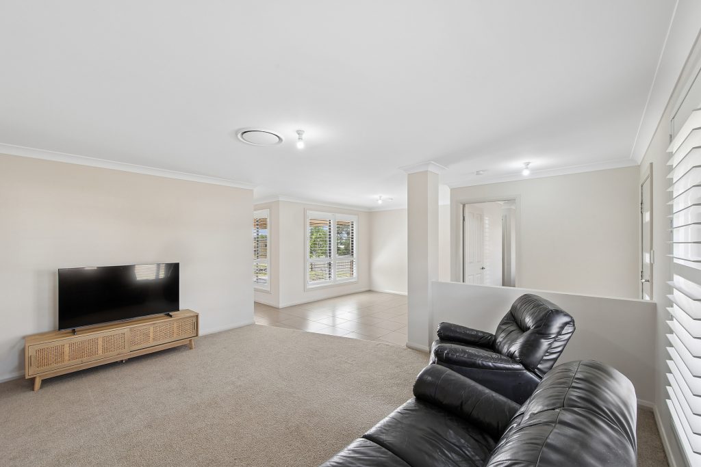
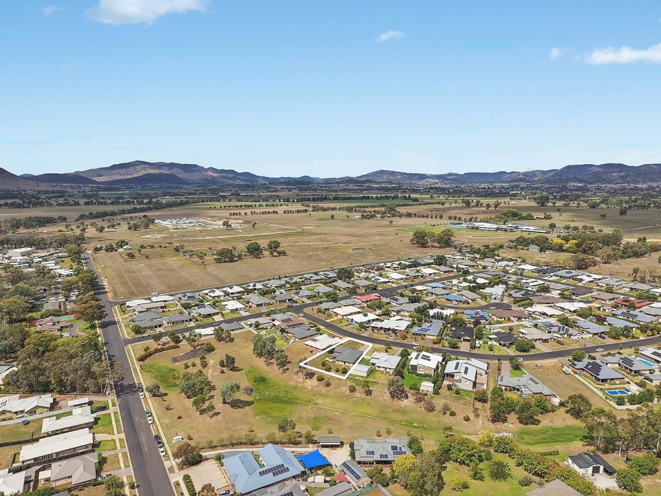
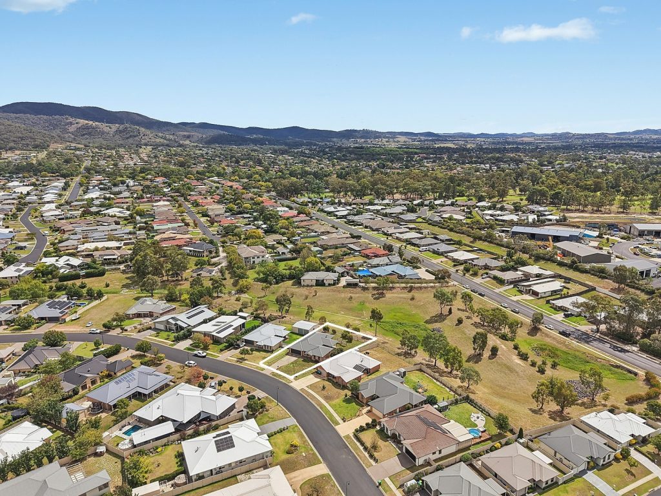
Set against the backdrop of a peaceful council reserve, this spacious, light filled home offers the perfect balance of comfort, privacy, and low-maintenance living. With multiple living zones and effortless indoor-outdoor flow, it’s ideal for both everyday living and entertaining.
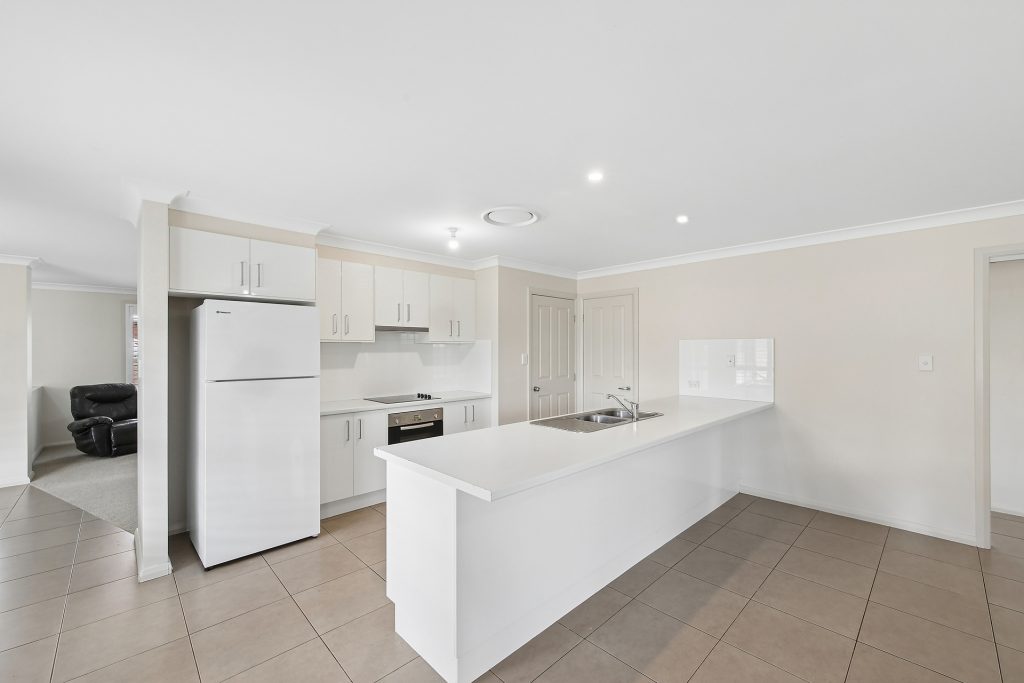
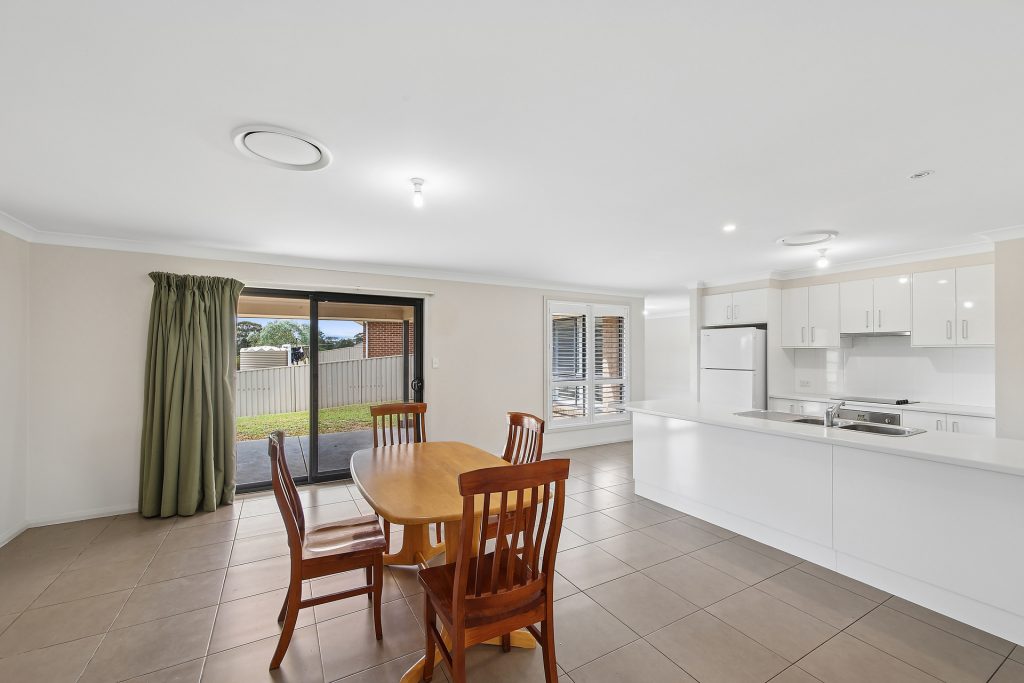
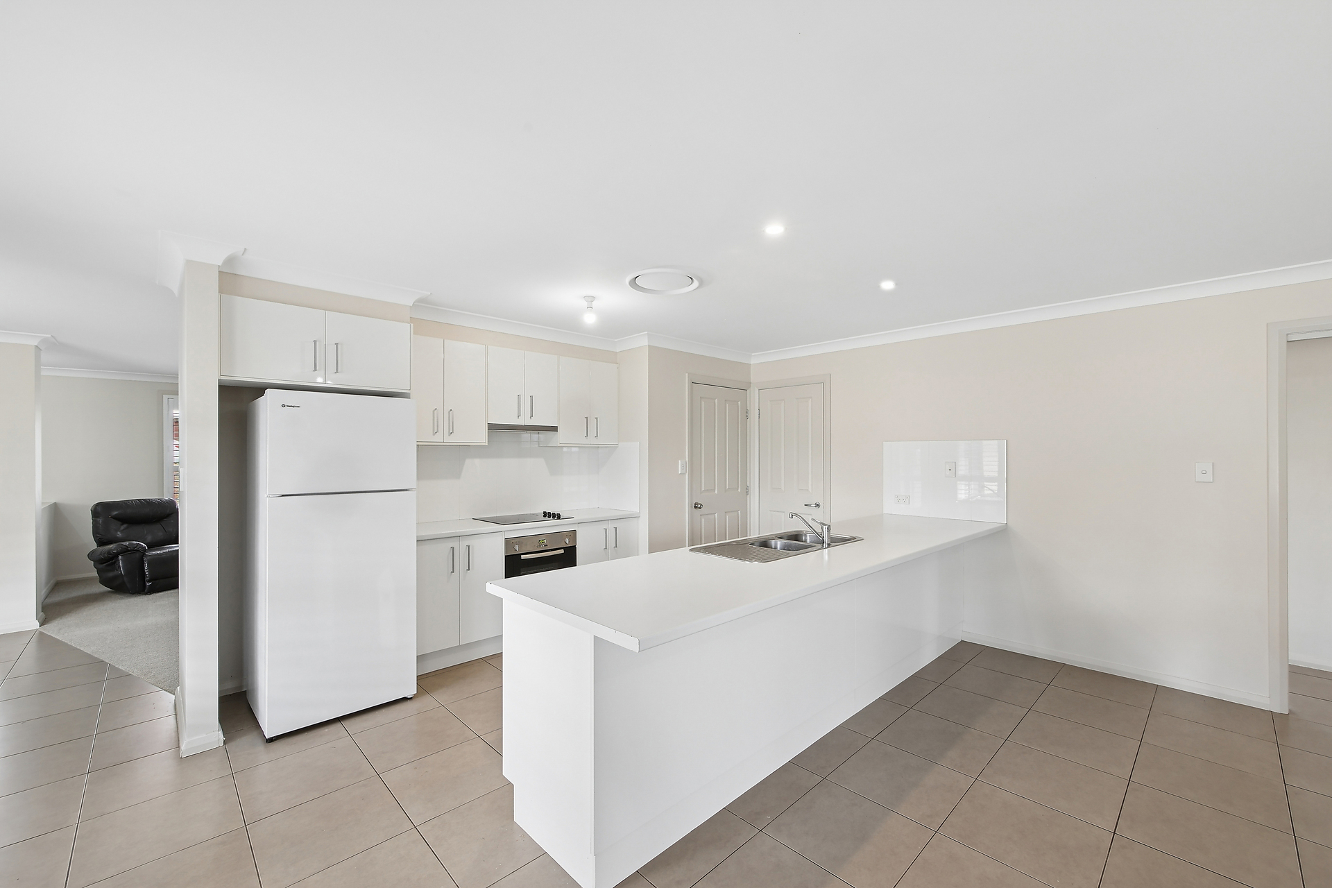
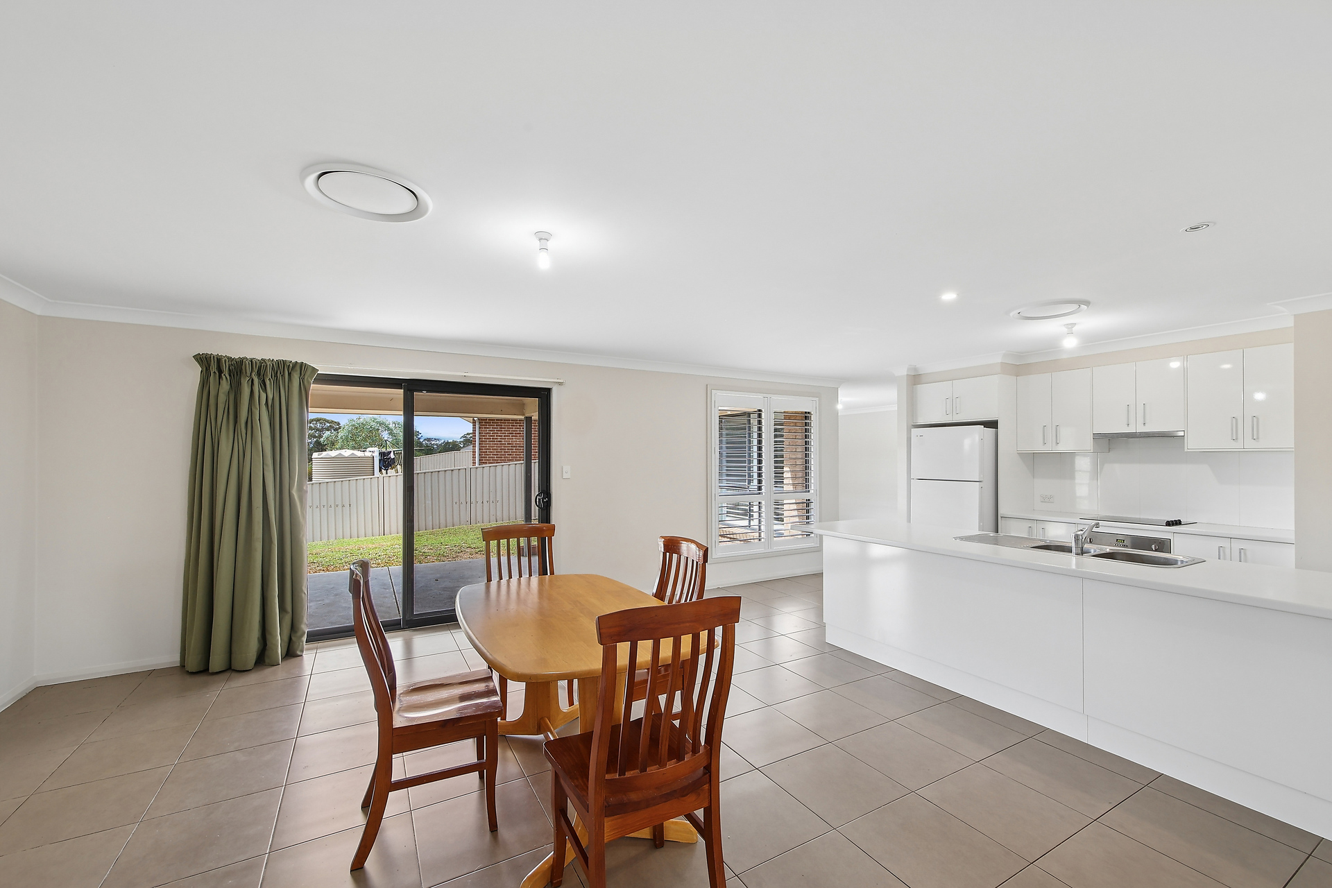
At the heart of the home, a tastefully designed kitchen combines practicality and style, overlooking the open plan living area that extends effortlessly to a covered alfresco space. With a desirable north-easterly aspect and no rear neighbors, the backyard provides a private setting.
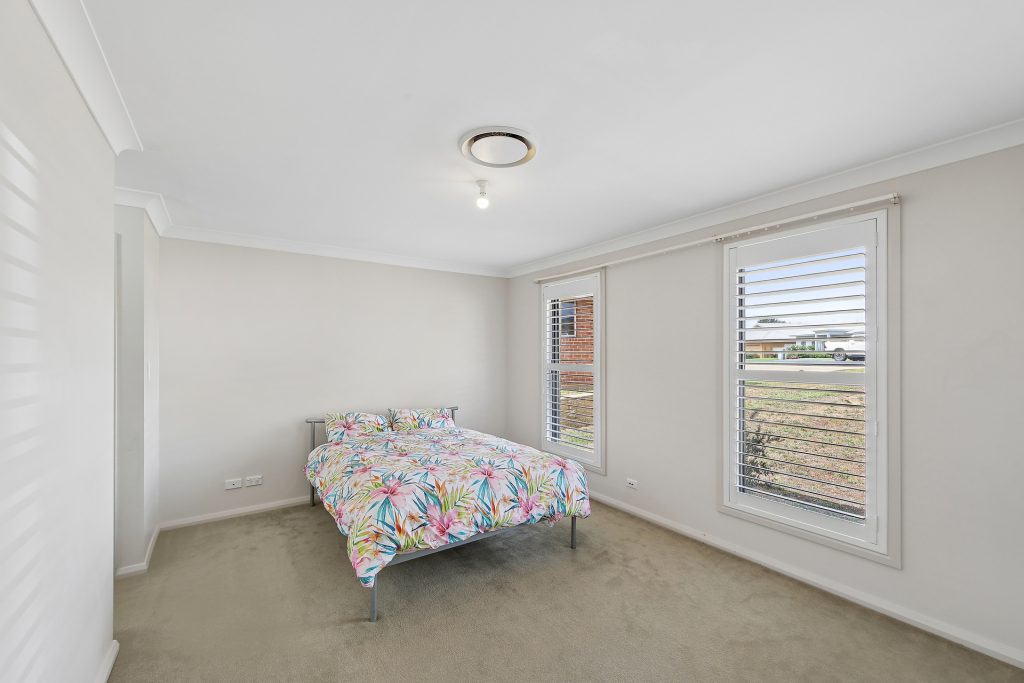
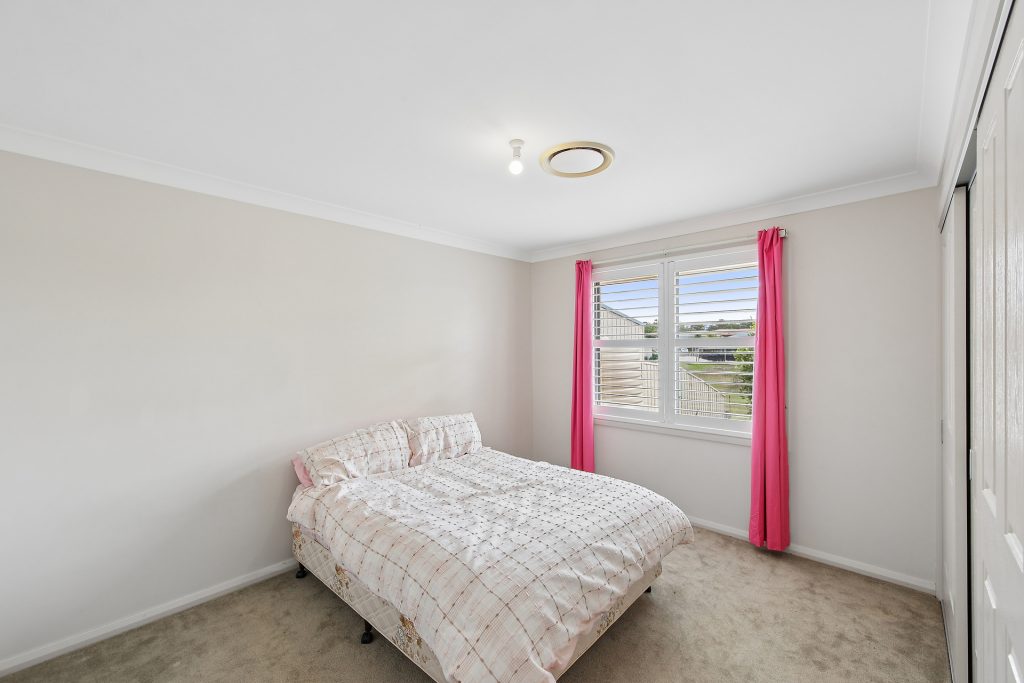
Accommodation is generous, with four bedrooms all featuring built-in robes and plantation shutters. The master suite offers a walk-through his and hers built-in wardrobe, ducted air conditioning, and a ensuite.
– Formal lounge and dining area with plantation shutters
– Spacious open plan living and meals area flowing to alfresco
– Functional kitchen with electric cooktop, dishwasher, and ample storage
– Four bedrooms, all with built-in robes and plantation shutters
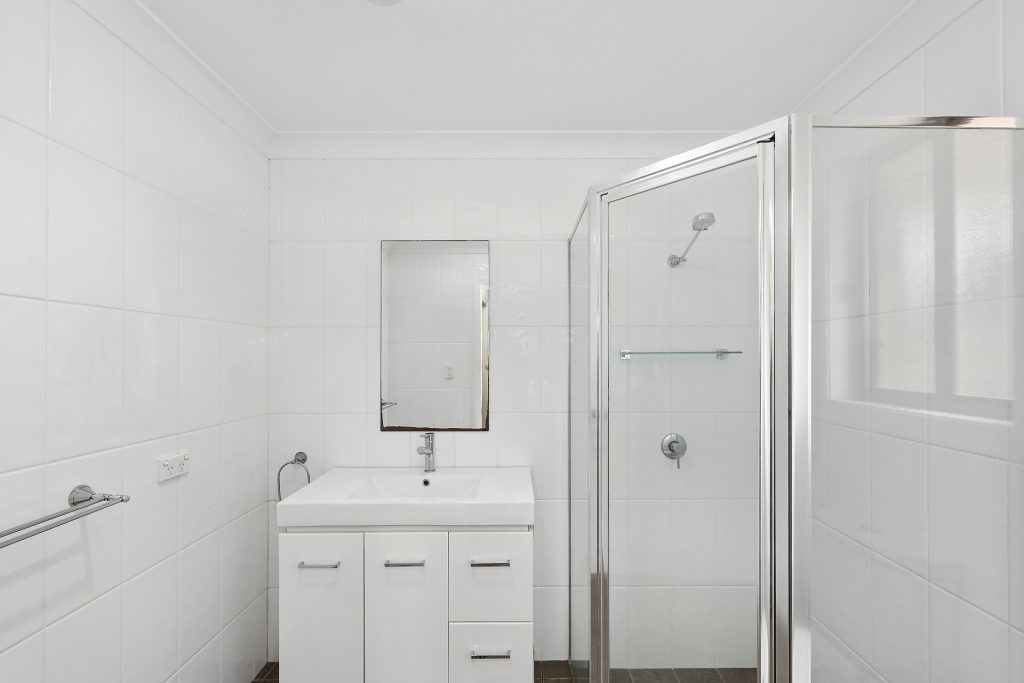
– Master suite with walk-through his and hers built-ins and ensuite
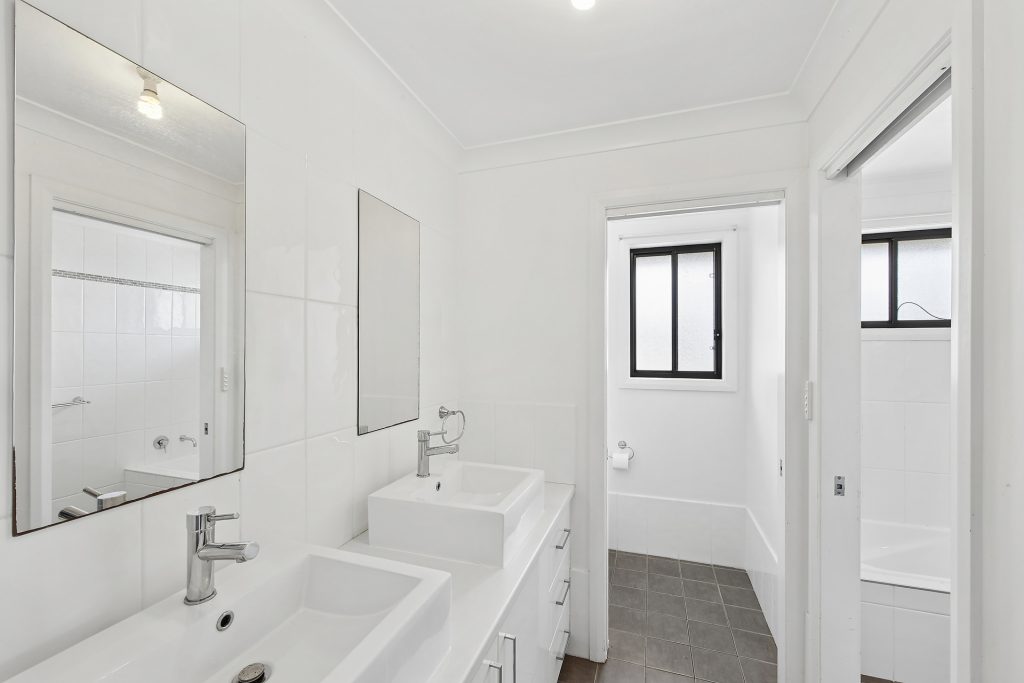
– Three-way main bathroom ideal for family living
– Ducted reverse cycle air conditioning throughout
– Covered alfresco area with north-easterly aspect
– Private backyard backing onto council reserve
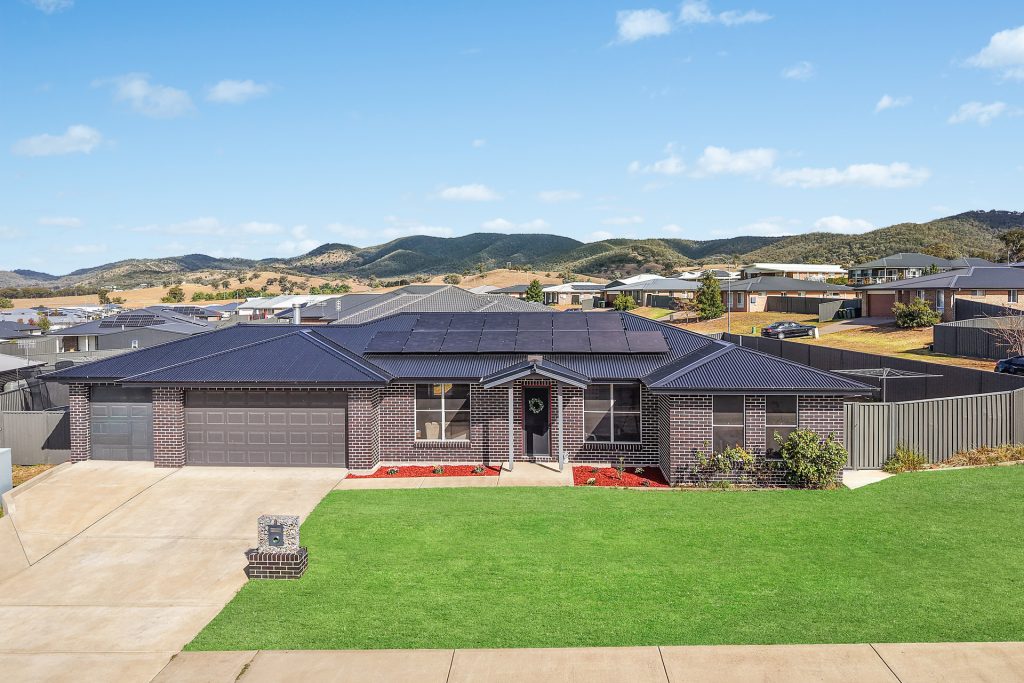
– Double garage with remote and internal access
– Short walk to local parks and golf club


© 2026 McGrath Central Tablelands. Privacy Policy
Powered by Appraise.works